Industrial High-Speed Fold-Up Door
A stacking PVC curtain with reinforcement for large openings and wind-exposed applications.
- Consider for
- Large industrial openings
- Check first
- Curtain stacking space and project wind loads
Technical review — final configuration requires confirmation.
JBL Entrance supports industrial high-speed fold-up door selection for large openings in logistics facilities, industrial plants and waste treatment areas. Review the published configuration, drawings and agreed verification requirements before ordering.
At a glance
- Product
- JE-1002 · Industrial High-Speed Fold-Up Door
- Application
- Large openings in logistics facilities, industrial plants and waste treatment areas.
- Material / construction
- PVC curtain with fiberglass reinforcement; reinforcing ribs; heavy-duty steel frame; servo drive; HMI control. Optional vision panels, radar, remote control and pull cord.
- Key parameters
- Maximum size: 15000 × 10000 mm; Opening/closing speed: 0.6-1.5 m/s; Power supply: 220 V / 380 V optional
- Buyer type
- Manufacturers, assemblers, distributors, installers and project partners.
- Engineering support
- Product matching, drawing review and configuration guidance.
- Quality evidence
- Confirm the relevant model documents, inspection scope and acceptance criteria.
Plan a larger opening around vehicle clearance and site exposure
What it is & where it fits
A reinforced flexible curtain folds into a stack above the opening. Ribs and a steel frame form part of the fold-up construction. Typical selection contexts include industrial plants, logistics buildings and waste-handling facilities with larger vehicle openings.
What it helps you address
This is a candidate when a wide or tall opening and frequent vehicle access drive the specification. The folded curtain occupies space above the opening, so the building layout matters as much as the nominal door size.
How to choose your configuration
- Define the clear vehicle envelope, header space, side room and supporting wall or steelwork before fixing the order dimensions.
- Review curtain reinforcement, frame and fixing requirements against the site exposure and requested opening size.
- Select vision areas and activation positions around approaching vehicles. Confirm servo controls, power supply and obstacle-detection requirements with the operating sequence.
Limits & checks before ordering
Do not treat a catalogue wind level as a site-specific structural approval. Local design loads, fixing substrate, opening dimensions and the required test basis need confirmation. This is a flexible industrial closure; thermal insulation, fire separation and secure overnight closure must be assessed separately.
Start with the information you have
Send a front view of the opening, its approximate width and height, vehicle sizes and site location. A sketch showing the roof and header is useful. Missing wind-load or structural information can be identified during the enquiry rather than preventing initial contact.
What should you check for a large fold-up opening?
Review the vehicle clearance, curtain stacking space, supporting structure and site exposure together. A large nominal door size does not establish that the assembly fits your building or meets its design requirements.
Build a configuration around your requirements
Use this checklist to compare proposals. It identifies questions to resolve, rather than promising that every option is available for every opening.
| Review item | Buyer decision | What to share | What to confirm |
|---|---|---|---|
| Vehicle clearance | The usable passage needed for the largest load. | Vehicle and load envelope, approach routes and opening dimensions. | Clear passage in the proposed arrangement. |
| Stacking space | Where the folded curtain and drive will sit. | Header space, side clearances, beams and services. | A drawing showing the stored curtain and service access. |
| Exposure and supports | The project conditions the assembly must address. | Site location, specified loads and available support information. | Reinforcement, fixings and the relevant evidence. |
| Operating sequence | How traffic will activate and pass the door. | Peak usage, visibility, power supply and pedestrian routes. | Operator, controls and protective devices as one package. |
What should your quotation include?
Identify the curtain, reinforcement, lifting components, frame, operator and controls in the offer. Agree which supporting structure, fixings, electrical work and installation activities are included. Confirm the configuration against project conditions rather than using a catalogue wind label as a site approval.
Helpful before you enquire
Have approximate dimensions or an incomplete parts list? Please share what you have and identify any uncertainties. Spring or Delia can help clarify the next questions.
Discuss my requirementsFold-up doors in context
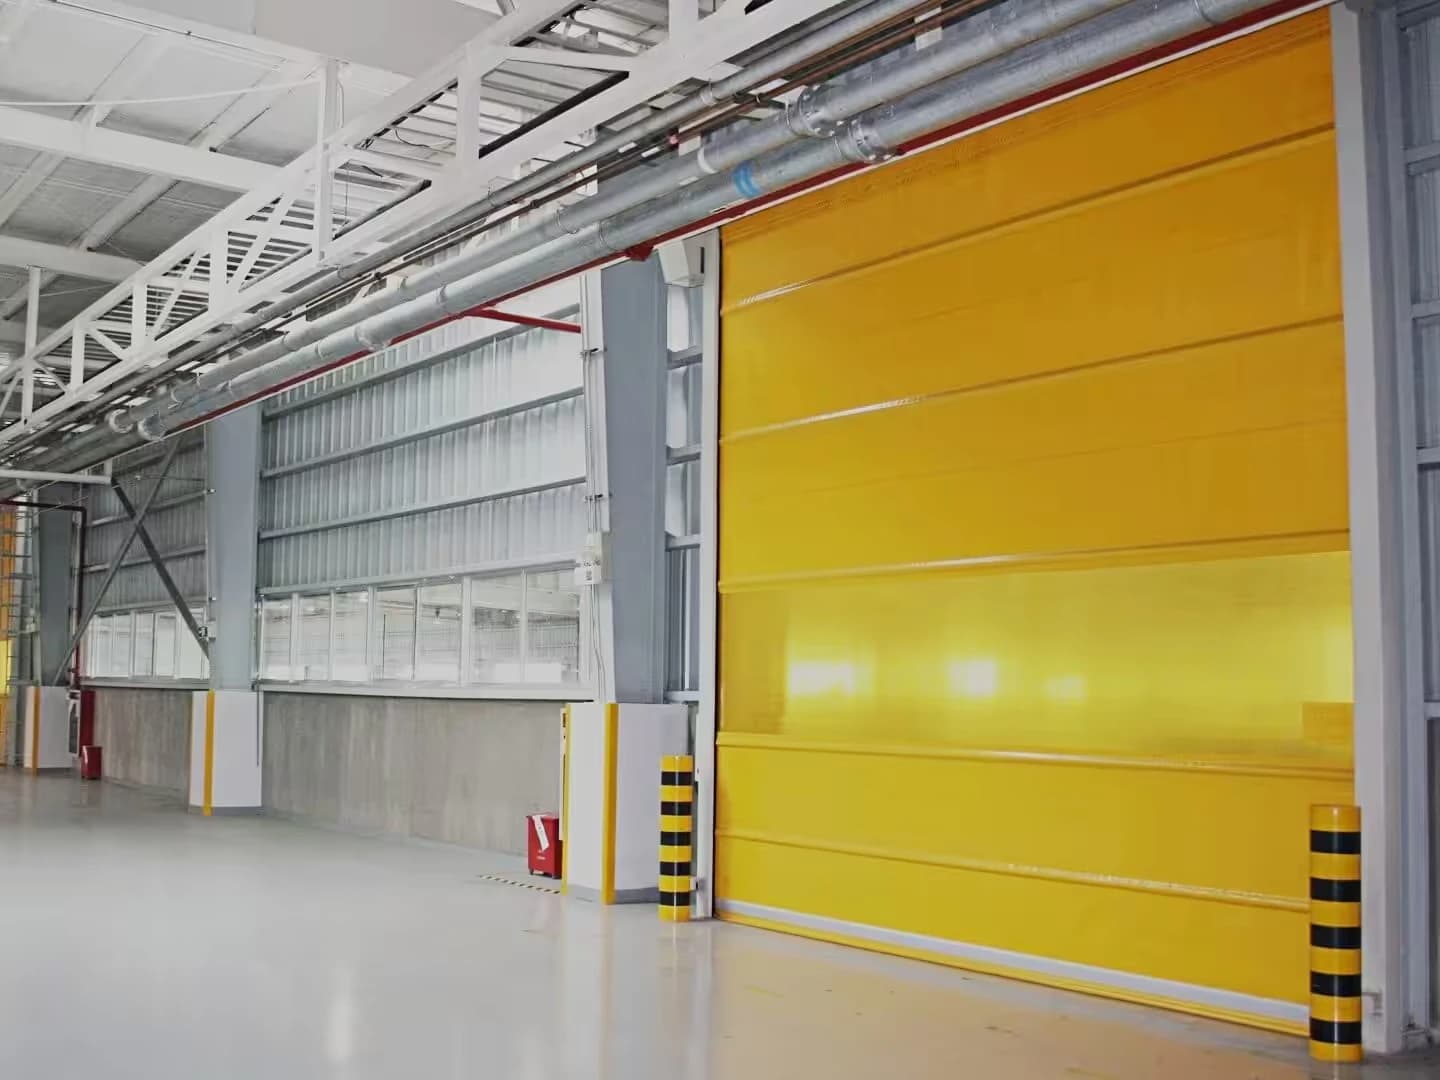
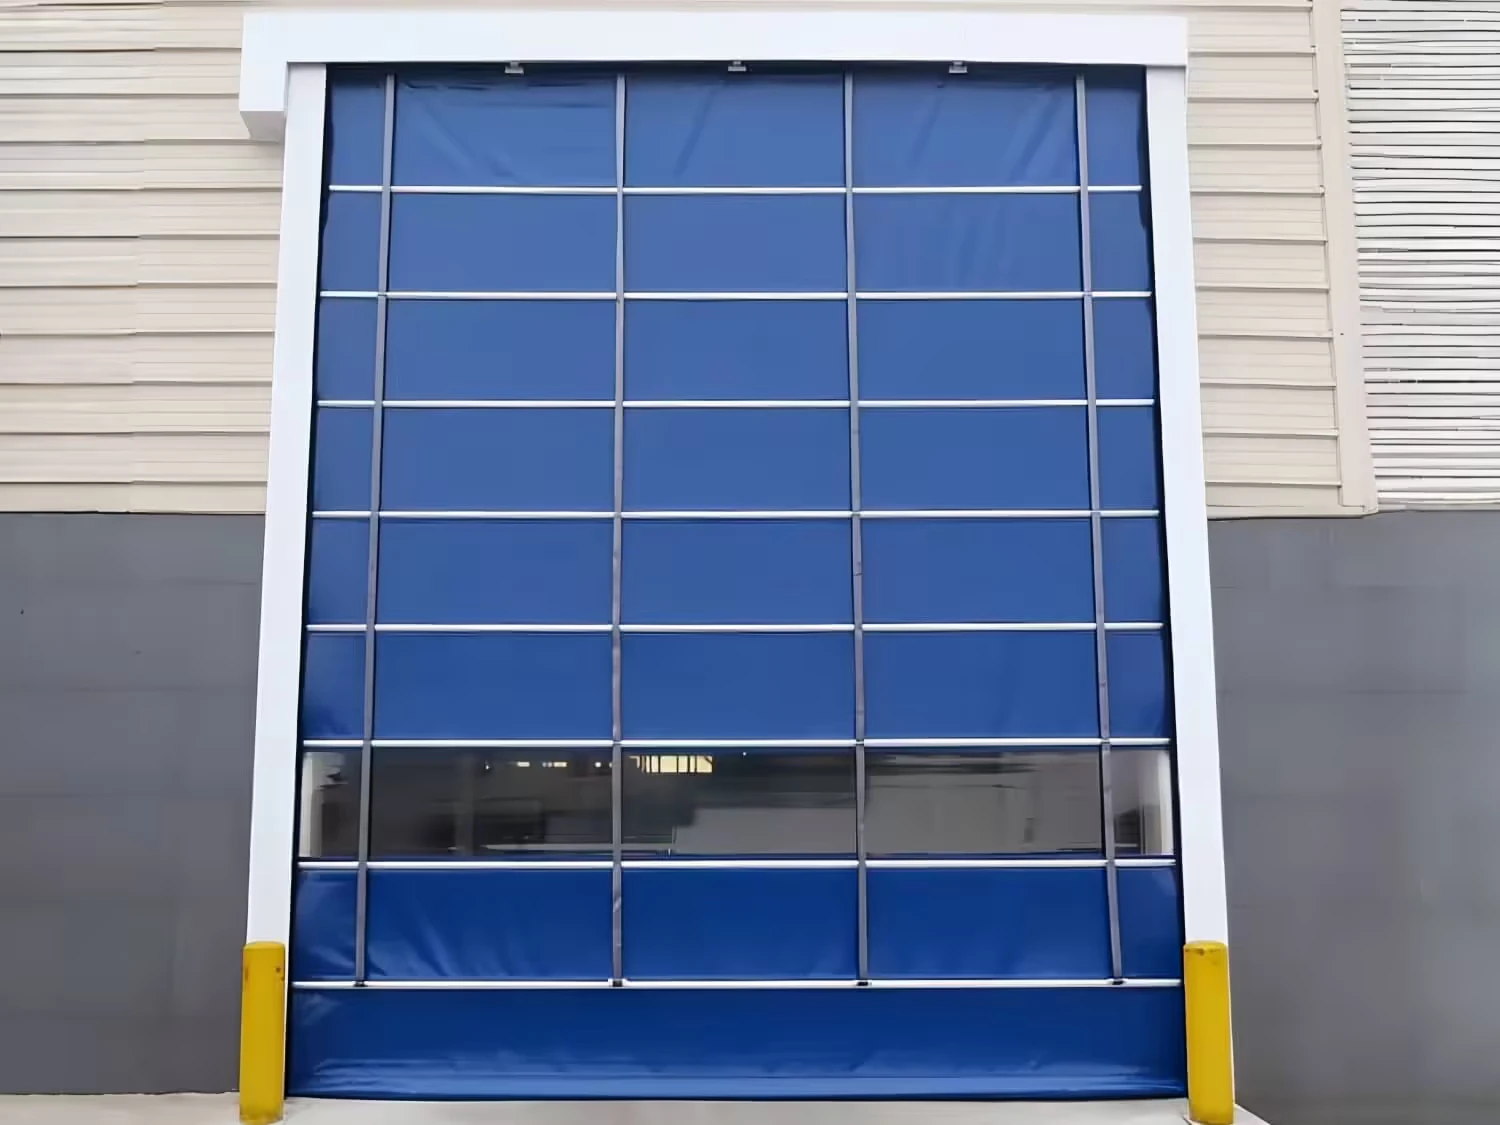
Look at the lifting straps, folded curtain space and frame arrangement; compare these with your building.
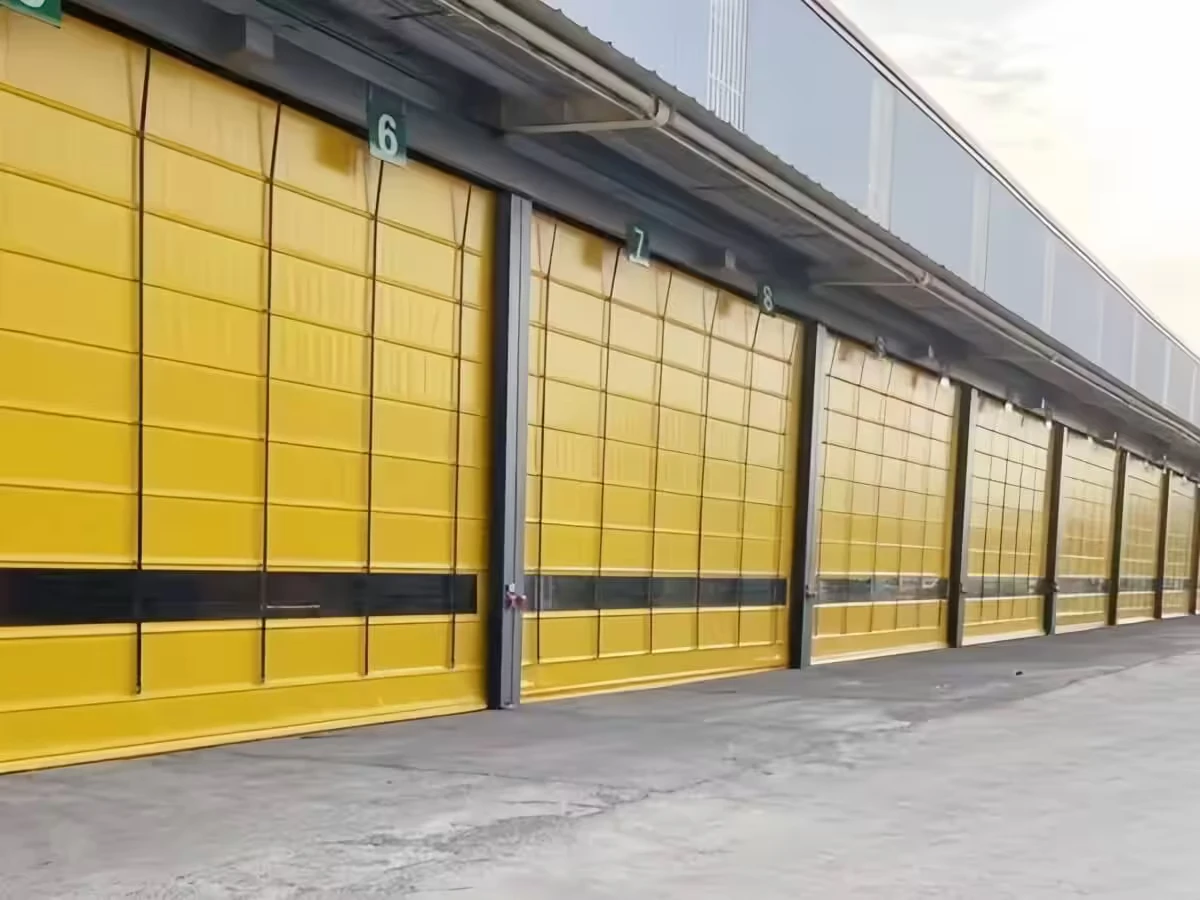
A row of exterior fold-up doors
View full image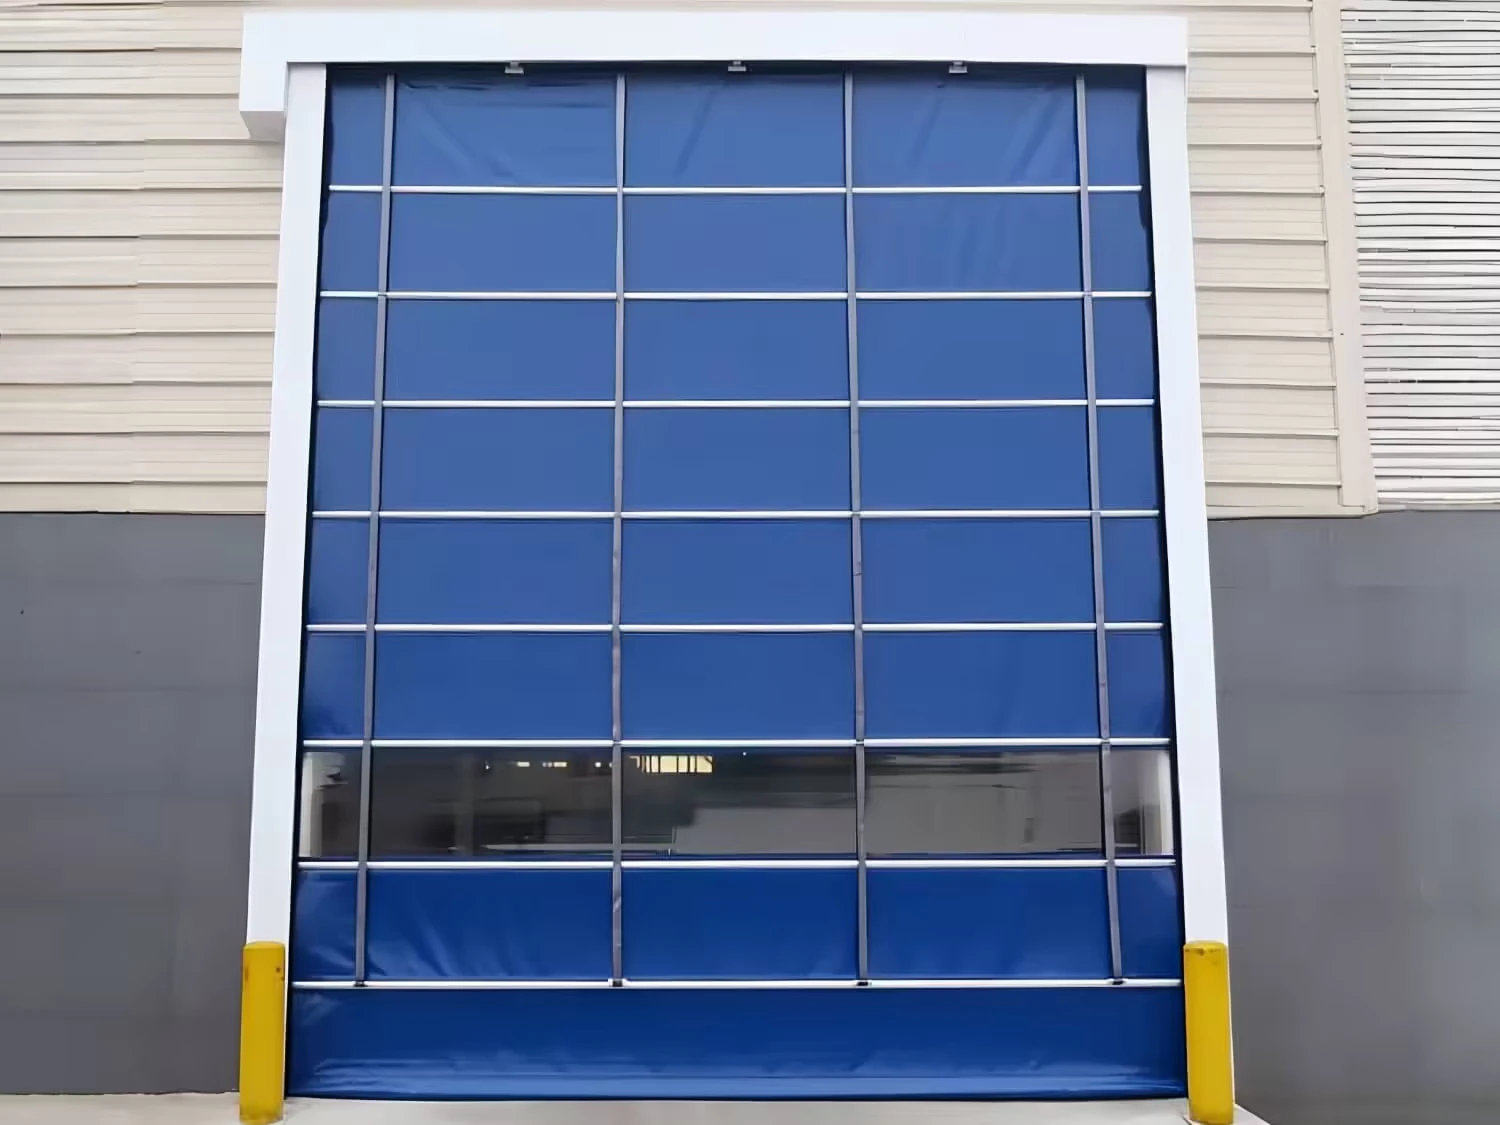
Blue fold-up curtain and lifting straps
View full image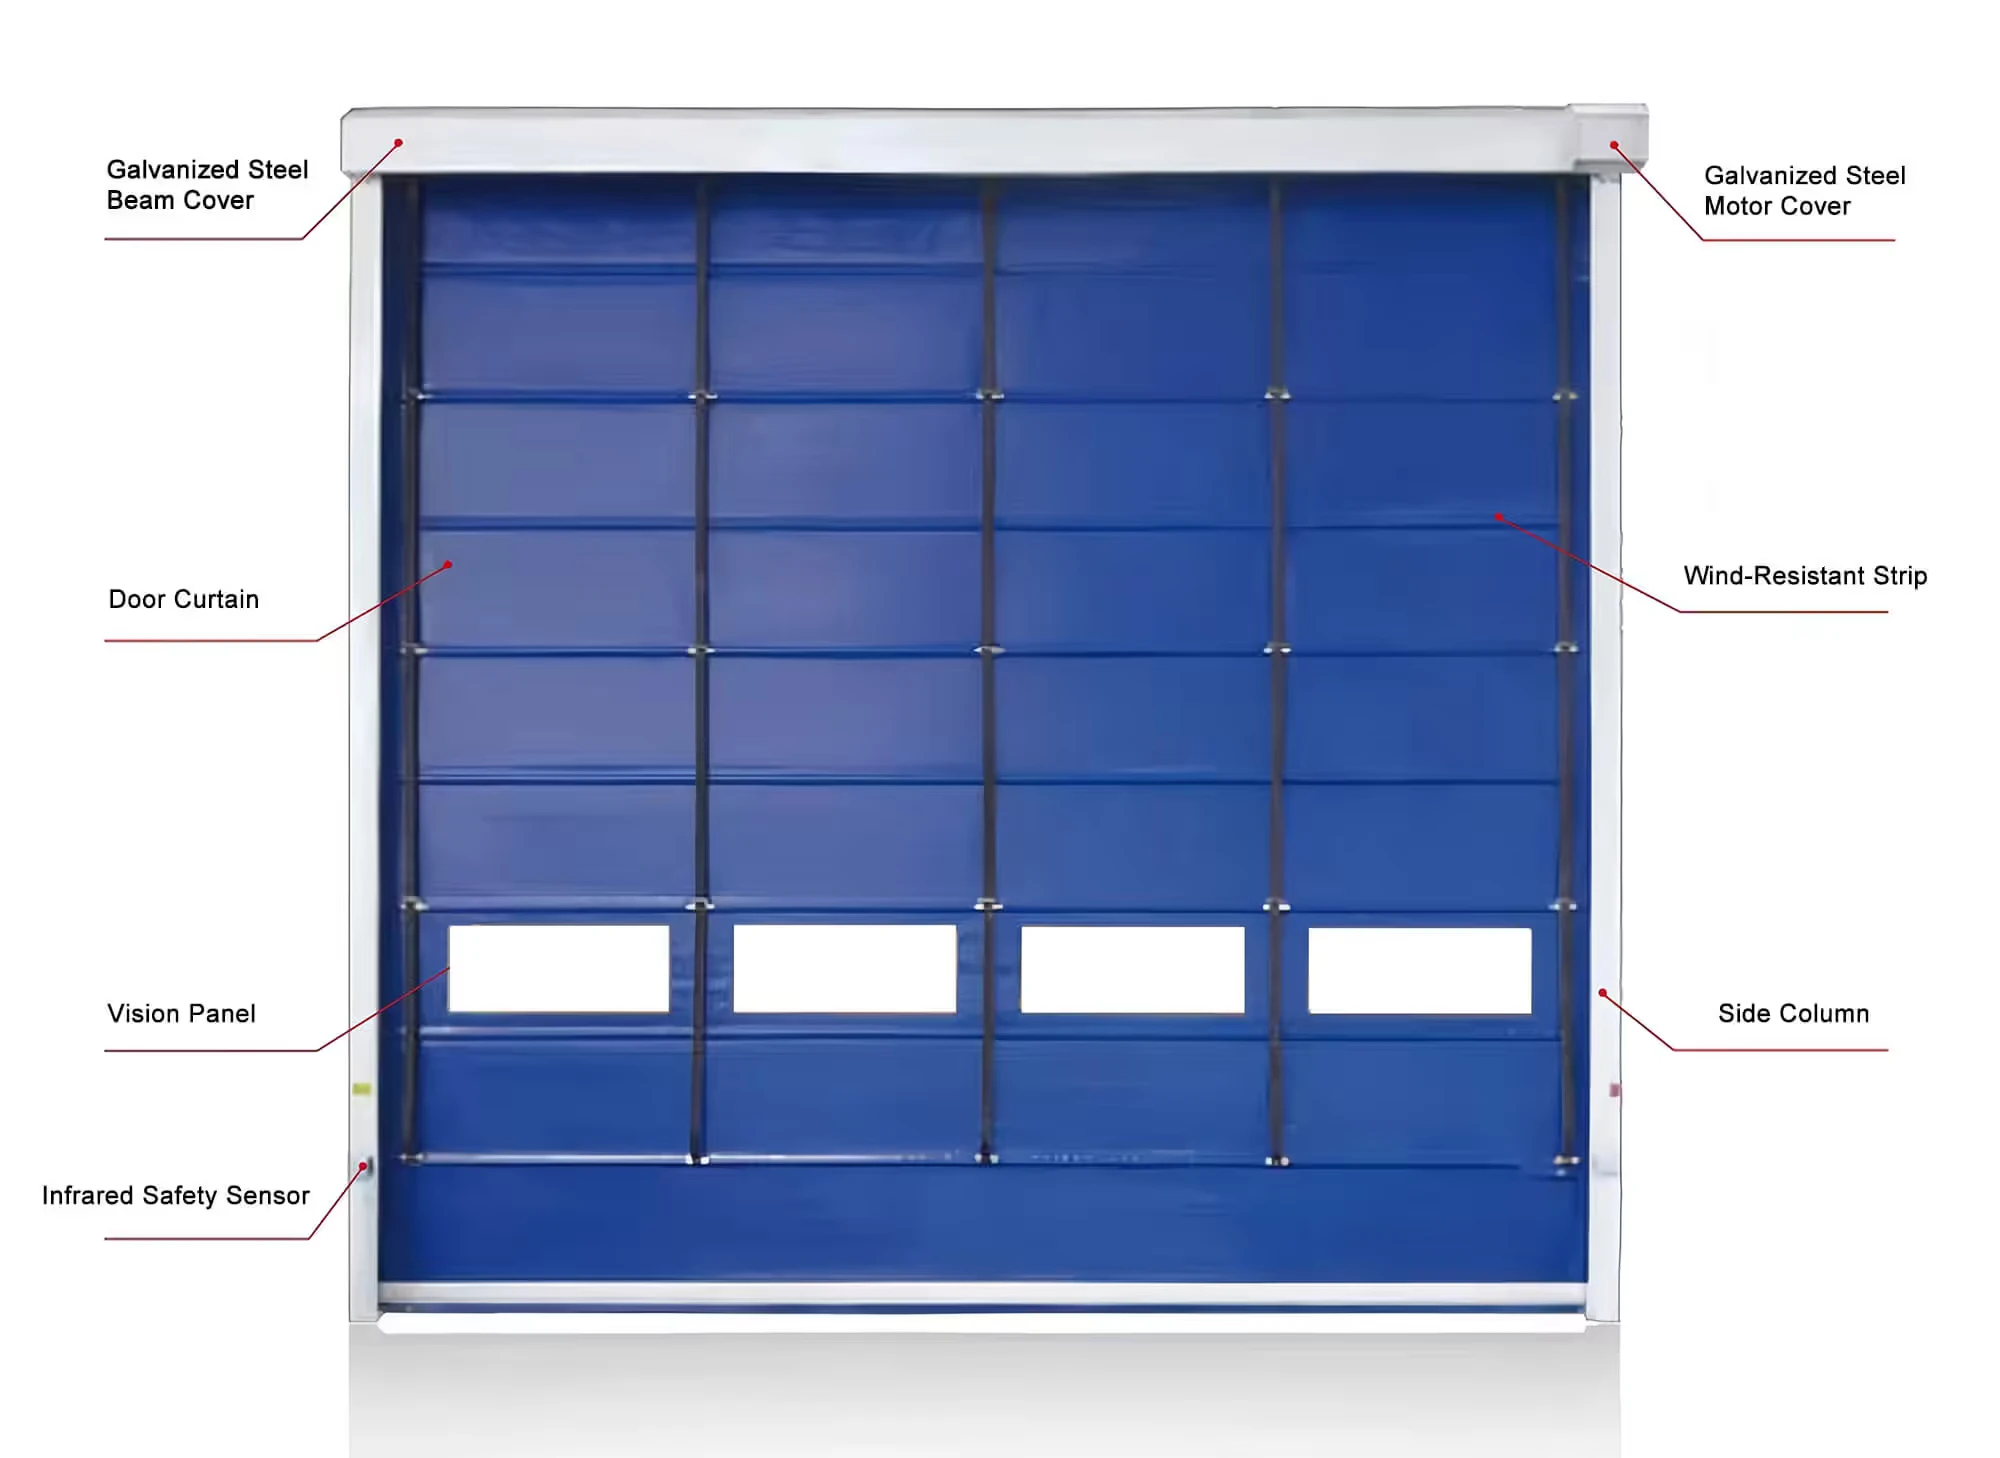
Fold-up door structure — supplier diagram
View full imageSupplier reference imagery, used with permission. Shown configurations are illustrative; final materials, components and suitability are confirmed for each project.
Technical selection data
Catalogue values for technical review. Ratings and applicability must be confirmed for the selected configuration.
| Parameter | Selection data |
|---|---|
| Opening/closing speed | 0.6-1.5 m/s |
| Power supply | 220 V / 380 V optional |
| Maximum size | 15000 × 10000 mm |
| Control | Variable frequency |
| Service life (source label) | ≥100,000 cycles/year |
| Wind resistance (source rating) | Up to level 10 |
| Safety standard | To Be Confirmed |
Technical items to confirm
Source refers to relevant EN safety requirements without identifying a standard or certificate. Compliance and wind-rating test basis: To Be Confirmed. The annual cycle figure is labeled Service Life in the source; rating definition: To Be Confirmed.
Source: JBL Entrance Door Systems Catalogue — International English V1.0, 2026-09-19 · pages 6, 7. Confirm final specifications and suitability for your project.
Configuration & finishes
Structure and options
PVC curtain with fiberglass reinforcement; reinforcing ribs; heavy-duty steel frame; servo drive; HMI control. Optional vision panels, radar, remote control and pull cord.
Colors, finishes and accessories
Grey, blue, red, yellow and white. Custom colors on request.
Your questions, answered
Practical answers for selecting and specifying this product.
How does a fold-up door differ from a roll-up door?
The curtain gathers in folds above the opening instead of winding onto a roll. The stacking arrangement, lifting straps and available headroom therefore need to be considered in the building layout.
How much space is needed above the opening?
There is no single headroom allowance for every size. Provide the clear opening dimensions, distance to the roof or beam, side clearance and any services above the opening. Use a configuration drawing to confirm the space needed by the folded curtain and drive.
Is it suitable for an exposed industrial entrance?
Wind exposure is a key selection item for this reinforced curtain system. Specify site wind requirements and door dimensions together; the frame, reinforcement and fixing arrangement must be checked for that opening.
Can I choose windows, colors and activation controls?
The catalogue lists vision panels and radar, remote-control and pull-cord options. Grey, blue, red, yellow and white are listed curtain colors; submit a color reference for a custom request. Include the desired window position in your drawing.
What determines the price and delivery schedule?
Opening size, reinforcement, drive, controls and supply scope affect the quotation. Send quantities and the required arrival date with the site drawing. Obtain the agreed specification and delivery schedule in the quotation before placing an order.
Application fit
Also called an industrial stacking door, this fold-up curtain arrangement is selected around opening size, headroom and project wind loads.
Large openings in logistics facilities, industrial plants and waste treatment areas.
Include project design loads, safety requirements and any specified approval documents in your enquiry.
How project coordination worksMake the next selection decision.
| Option | Suitable for | Key consideration |
|---|---|---|
| New system | A new opening or specified project | Curtain stacking space and project wind loads |
| Replacement | An existing installation | Identify the original assembly, interfaces and failed part before confirming compatibility. |
| Assembly / component scope | A partner integrating parts locally | Agree parts included, drawings, local responsibilities and acceptance checks. |
Engineering insight
Curtain stacking space and project wind loads
Use the same model, drawing revision and configuration across the quotation, technical review and acceptance record. Resolve differences before order release.
Evidence to request
Model-specific technical documents, reviewed drawings, an agreed parts/configuration schedule and inspection requirements. Completed project references are shared only when verified and permitted for disclosure.
Ask about JE-1002
Tell us your opening dimensions, quantity and application. You can add a drawing under project details.
Find the right door for your project.
Choosing a door for your warehouse, factory or garage? Tell us about your opening, daily traffic and priorities to discuss a suitable configuration.