
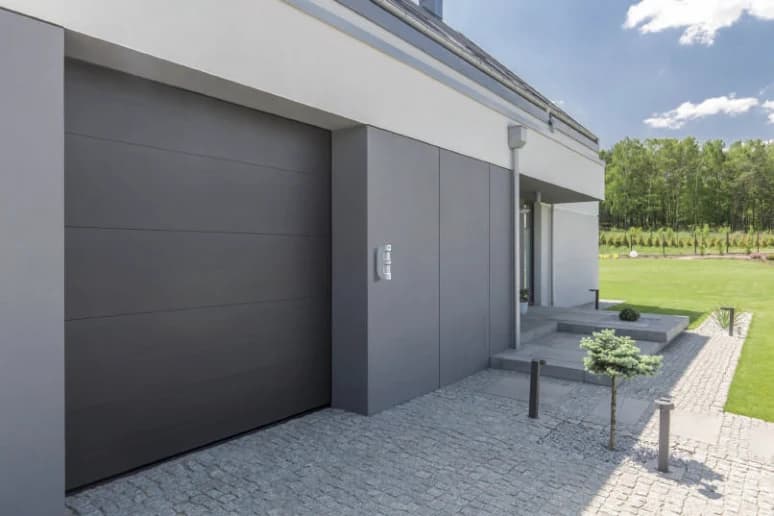
Sectional Garage Door
Sectional insulated panels with selectable patterns, finishes, windows and opener systems.
Add to project RFQTechnical review — final configuration requires confirmation.
Garage doors in context
Explore the appearance, arrangement and details for your project brief.
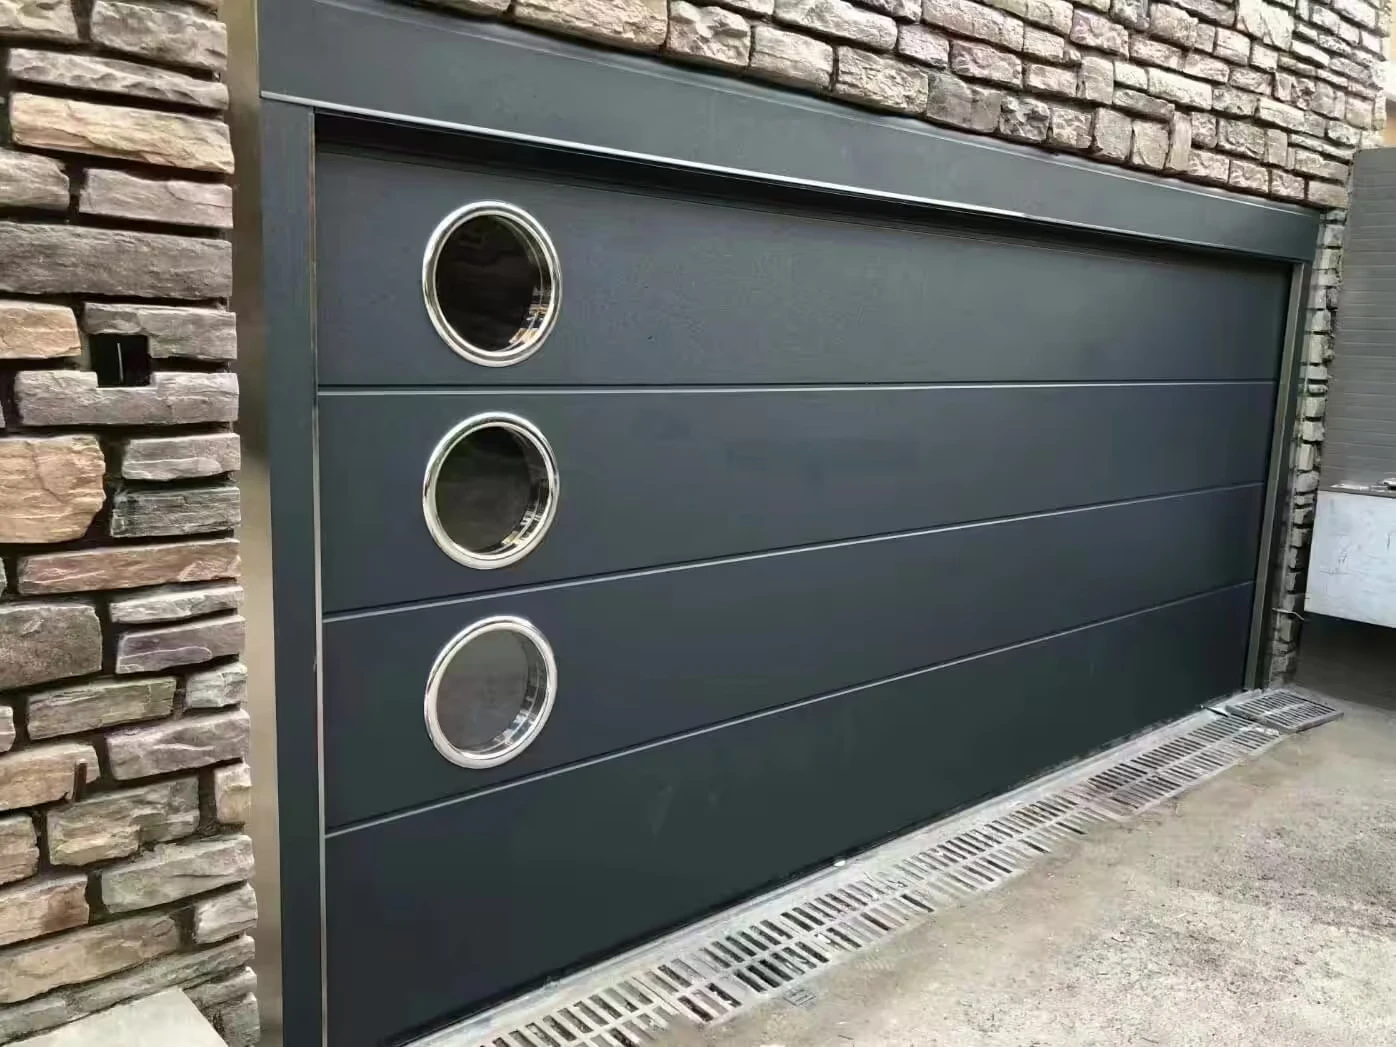
Dark sectional panels with round windows
View full image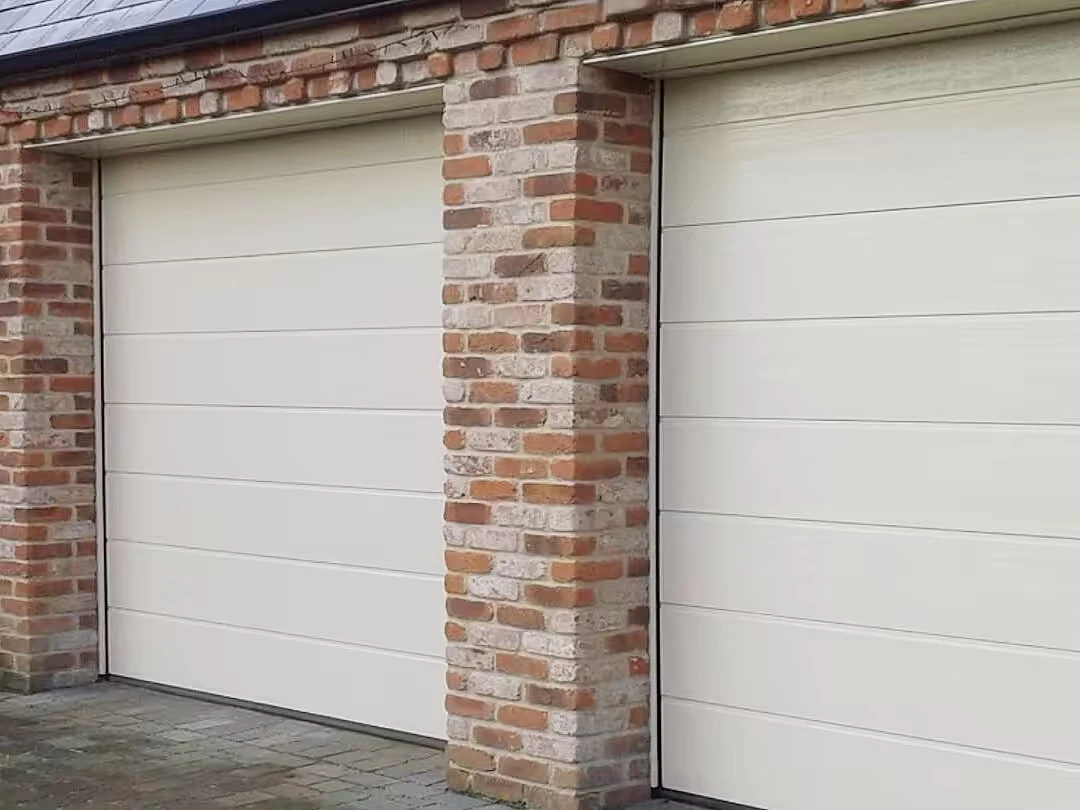
White sectional doors in a brick facade
View full image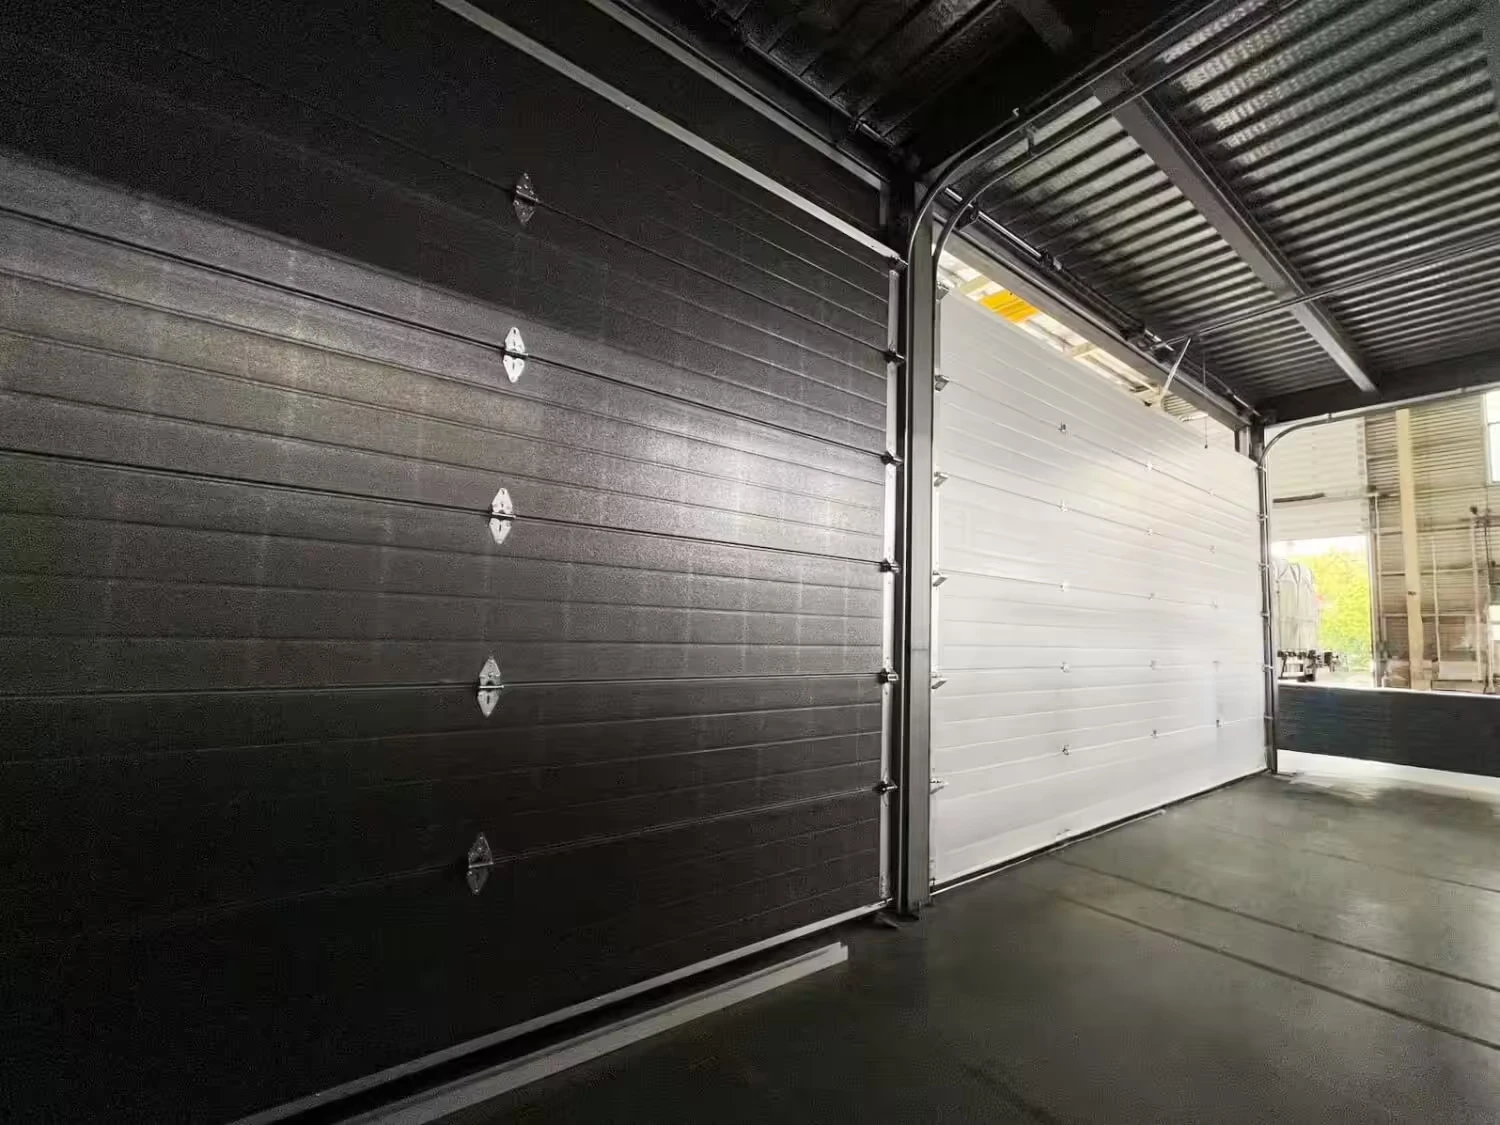
Sectional panels and tracks viewed from inside
View full imageSupplier reference imagery, used with permission. Shown configurations are illustrative; final materials, components and suitability are confirmed for each project.
Technical selection data
Catalogue values for technical review. Ratings and applicability must be confirmed for the selected configuration.
| Parameter | Selection data |
|---|---|
| Panel thickness | 40 / 42 / 43 / 50 / 60 / 75 / 80 mm |
| Compound panel figures (source) | 43+60 / 43+95 / 50+120 mm |
| Panel height range | 450-610 mm |
| Panel structure | Double steel/aluminum skins with PU foam |
| PU foam density | 48 ± 3 kg/m³ |
| Top coating | PE 30 μm |
| Larger sizes | Project Specific |
| Windows | Decorative and vision options |
| Opener configuration | Project Specific |
| Maximum door area (source) | Up to 100 m²; configuration applicability To Be Confirmed |
Technical items to confirm
Source includes a maximum door area of up to 100 m² in the visual table; application to residential configurations and compound panel figures: To Be Confirmed.
Source: JBL Entrance_Door Systems Catalogue_V1.0 · pages 12, 13. Confirm final specifications and suitability for your project.
Configuration & finishes
Structure and options
Patterns: top 1 line, middle line, 3 T lines, top 2 lines, middle V line, 3 V lines, 4 V lines, flat, smooth, cassette and fine ribs. Optional windows. App functions listed by the source include vacation mode, fault alerts, troubleshooting and maintenance reminders, travel limits, pairing and auto-reverse adjustment. Opener compatibility must be confirmed.
Colors, finishes and accessories
Orange peel, flat, wood grain and micro rib textures. Steel/aluminum color samples.
Application fit
For an insulated sectional garage door, coordinate the panel finish, glazing, track arrangement and compatible opener as one assembly.
Residential garages, villas and light commercial premises.
Include project design loads, safety requirements and any specified approval documents in your enquiry.
How project coordination worksPanel finishes & hardware
Explore the appearance, arrangement and details for your project brief.
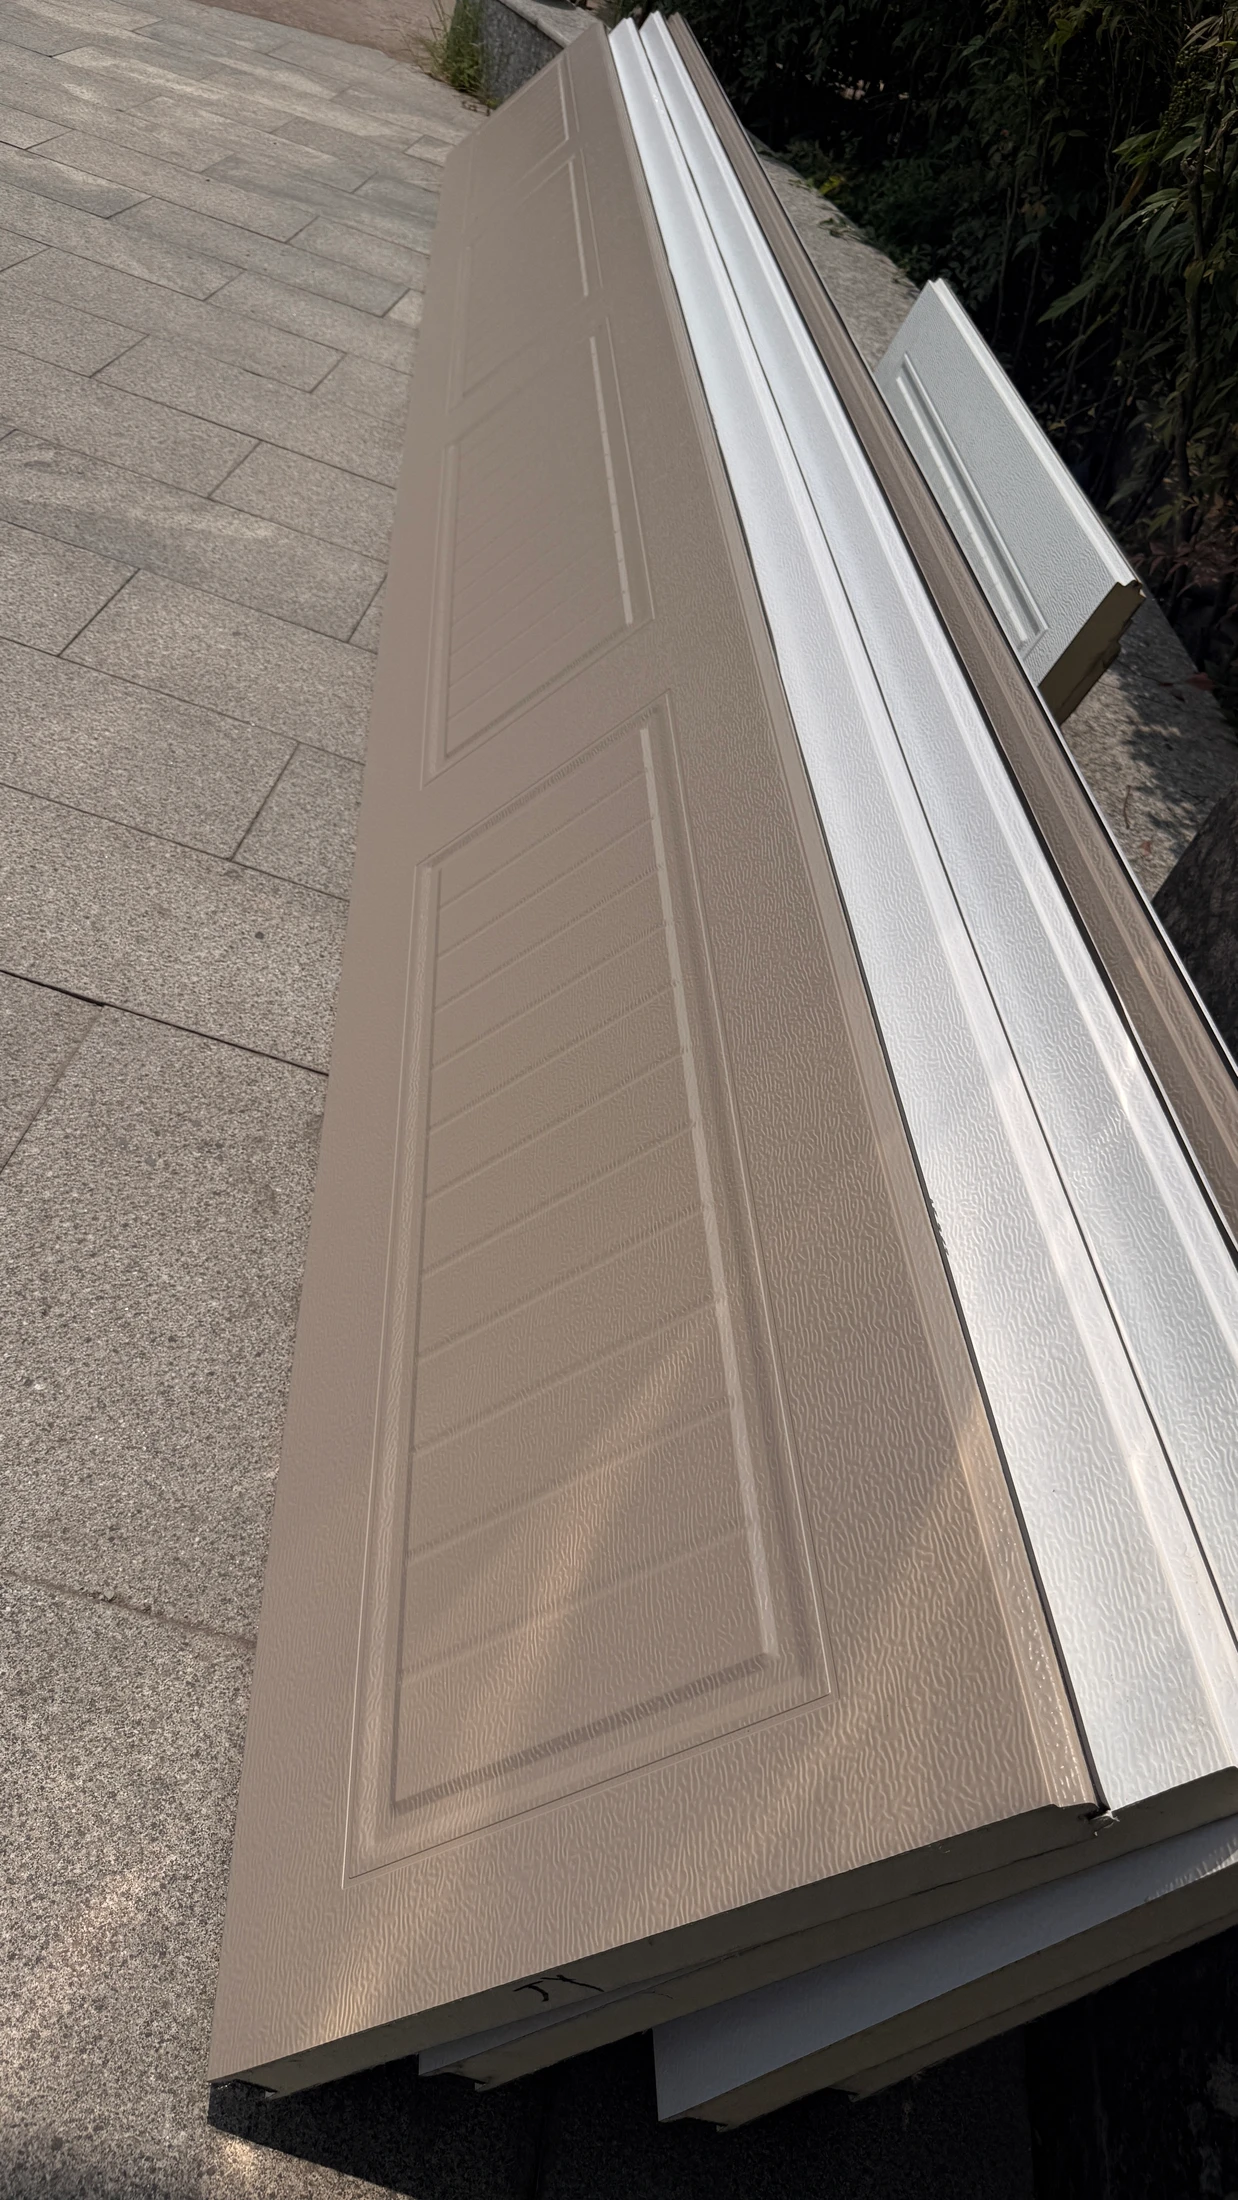
Embossed panel finish
View full image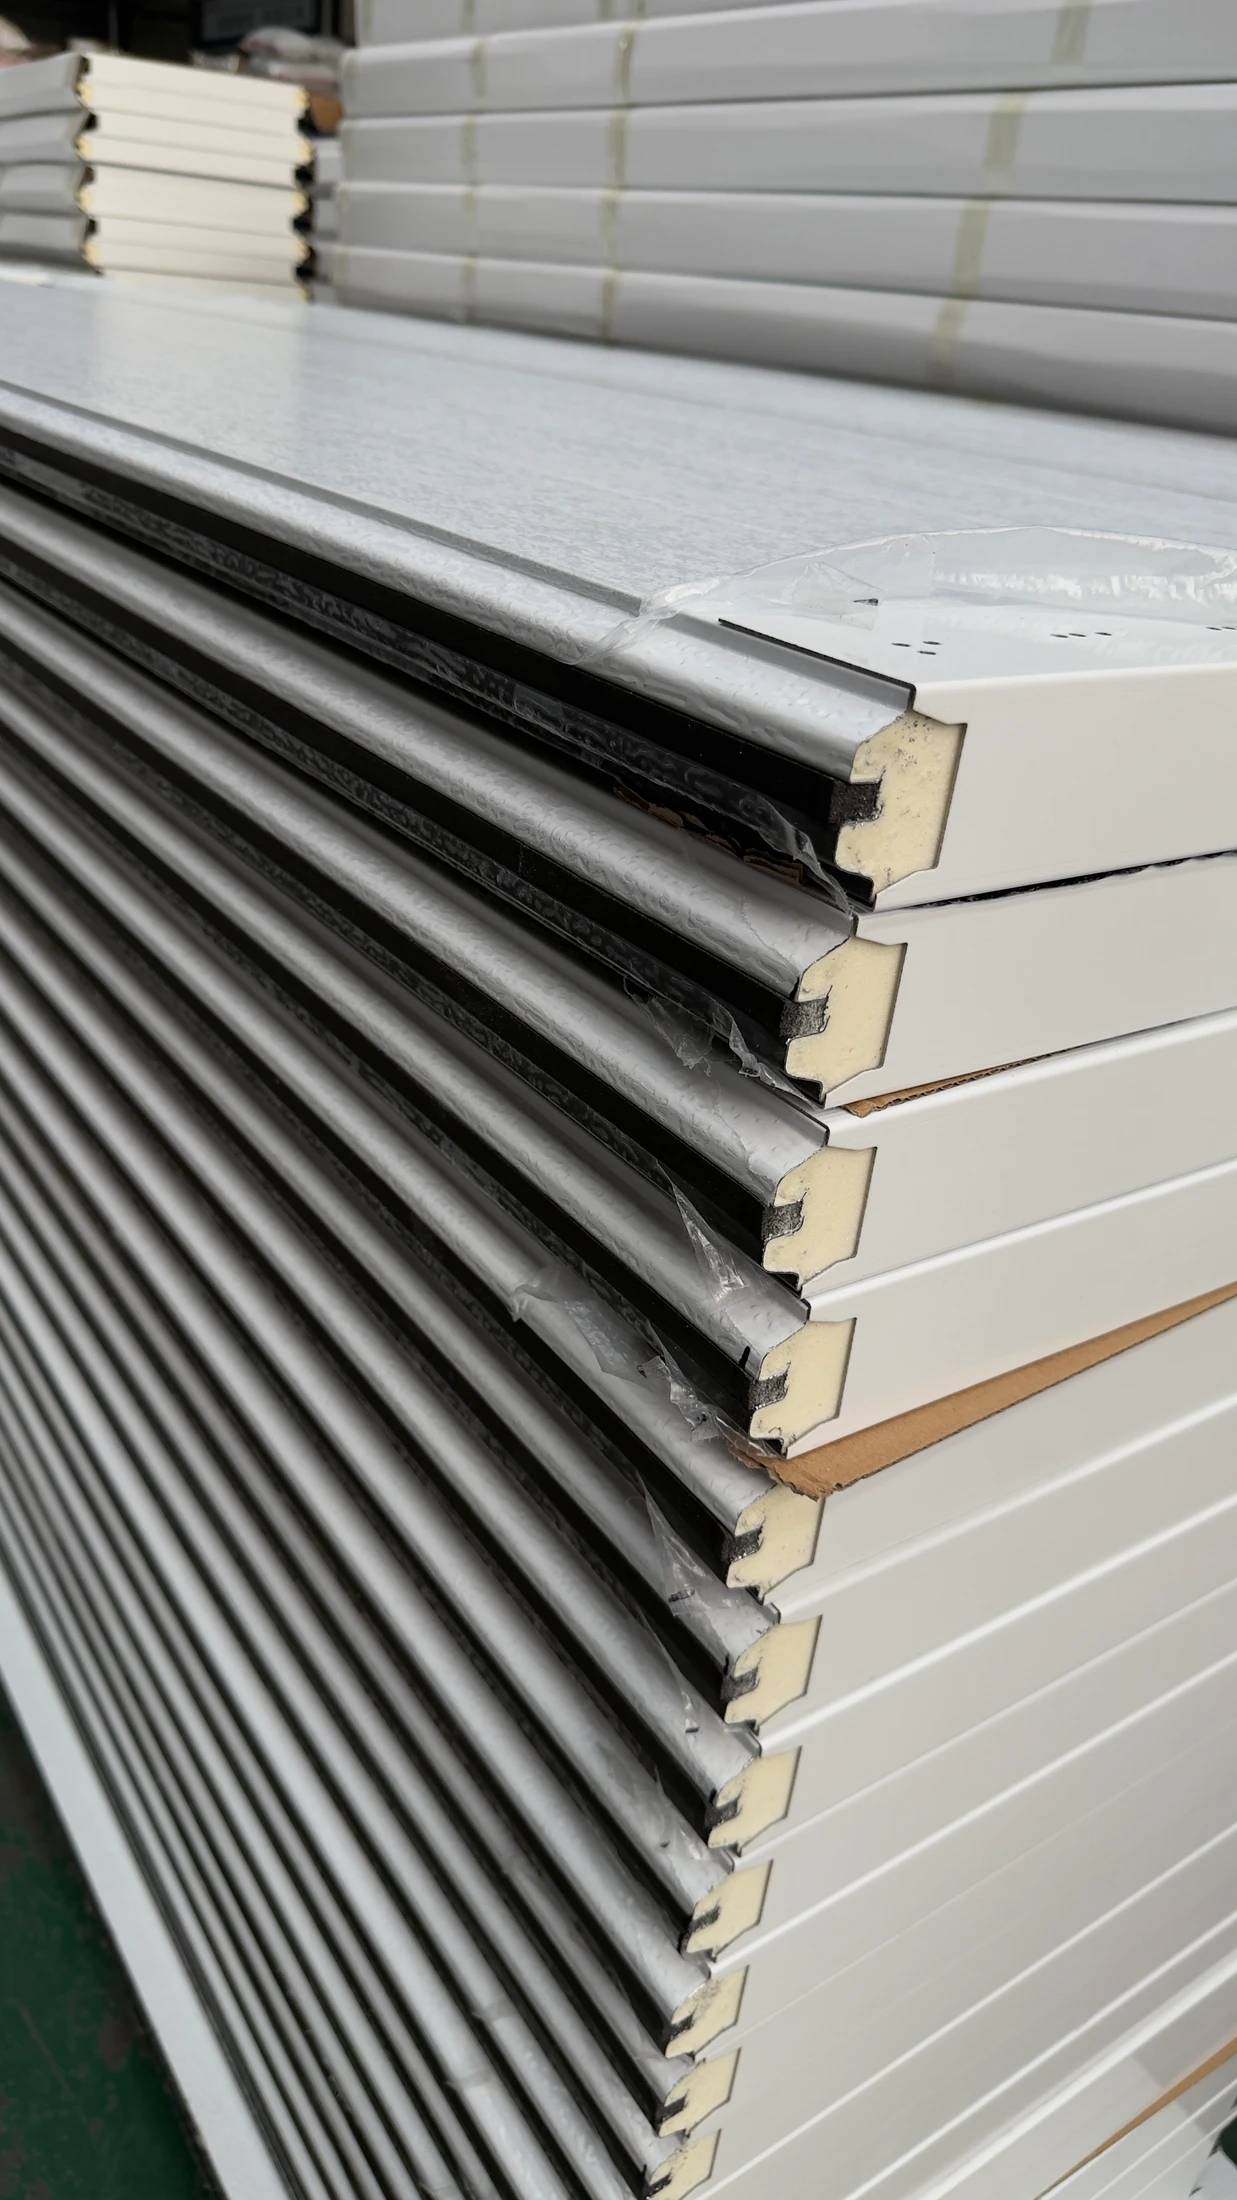
Panel cross-section and edge profile
View full image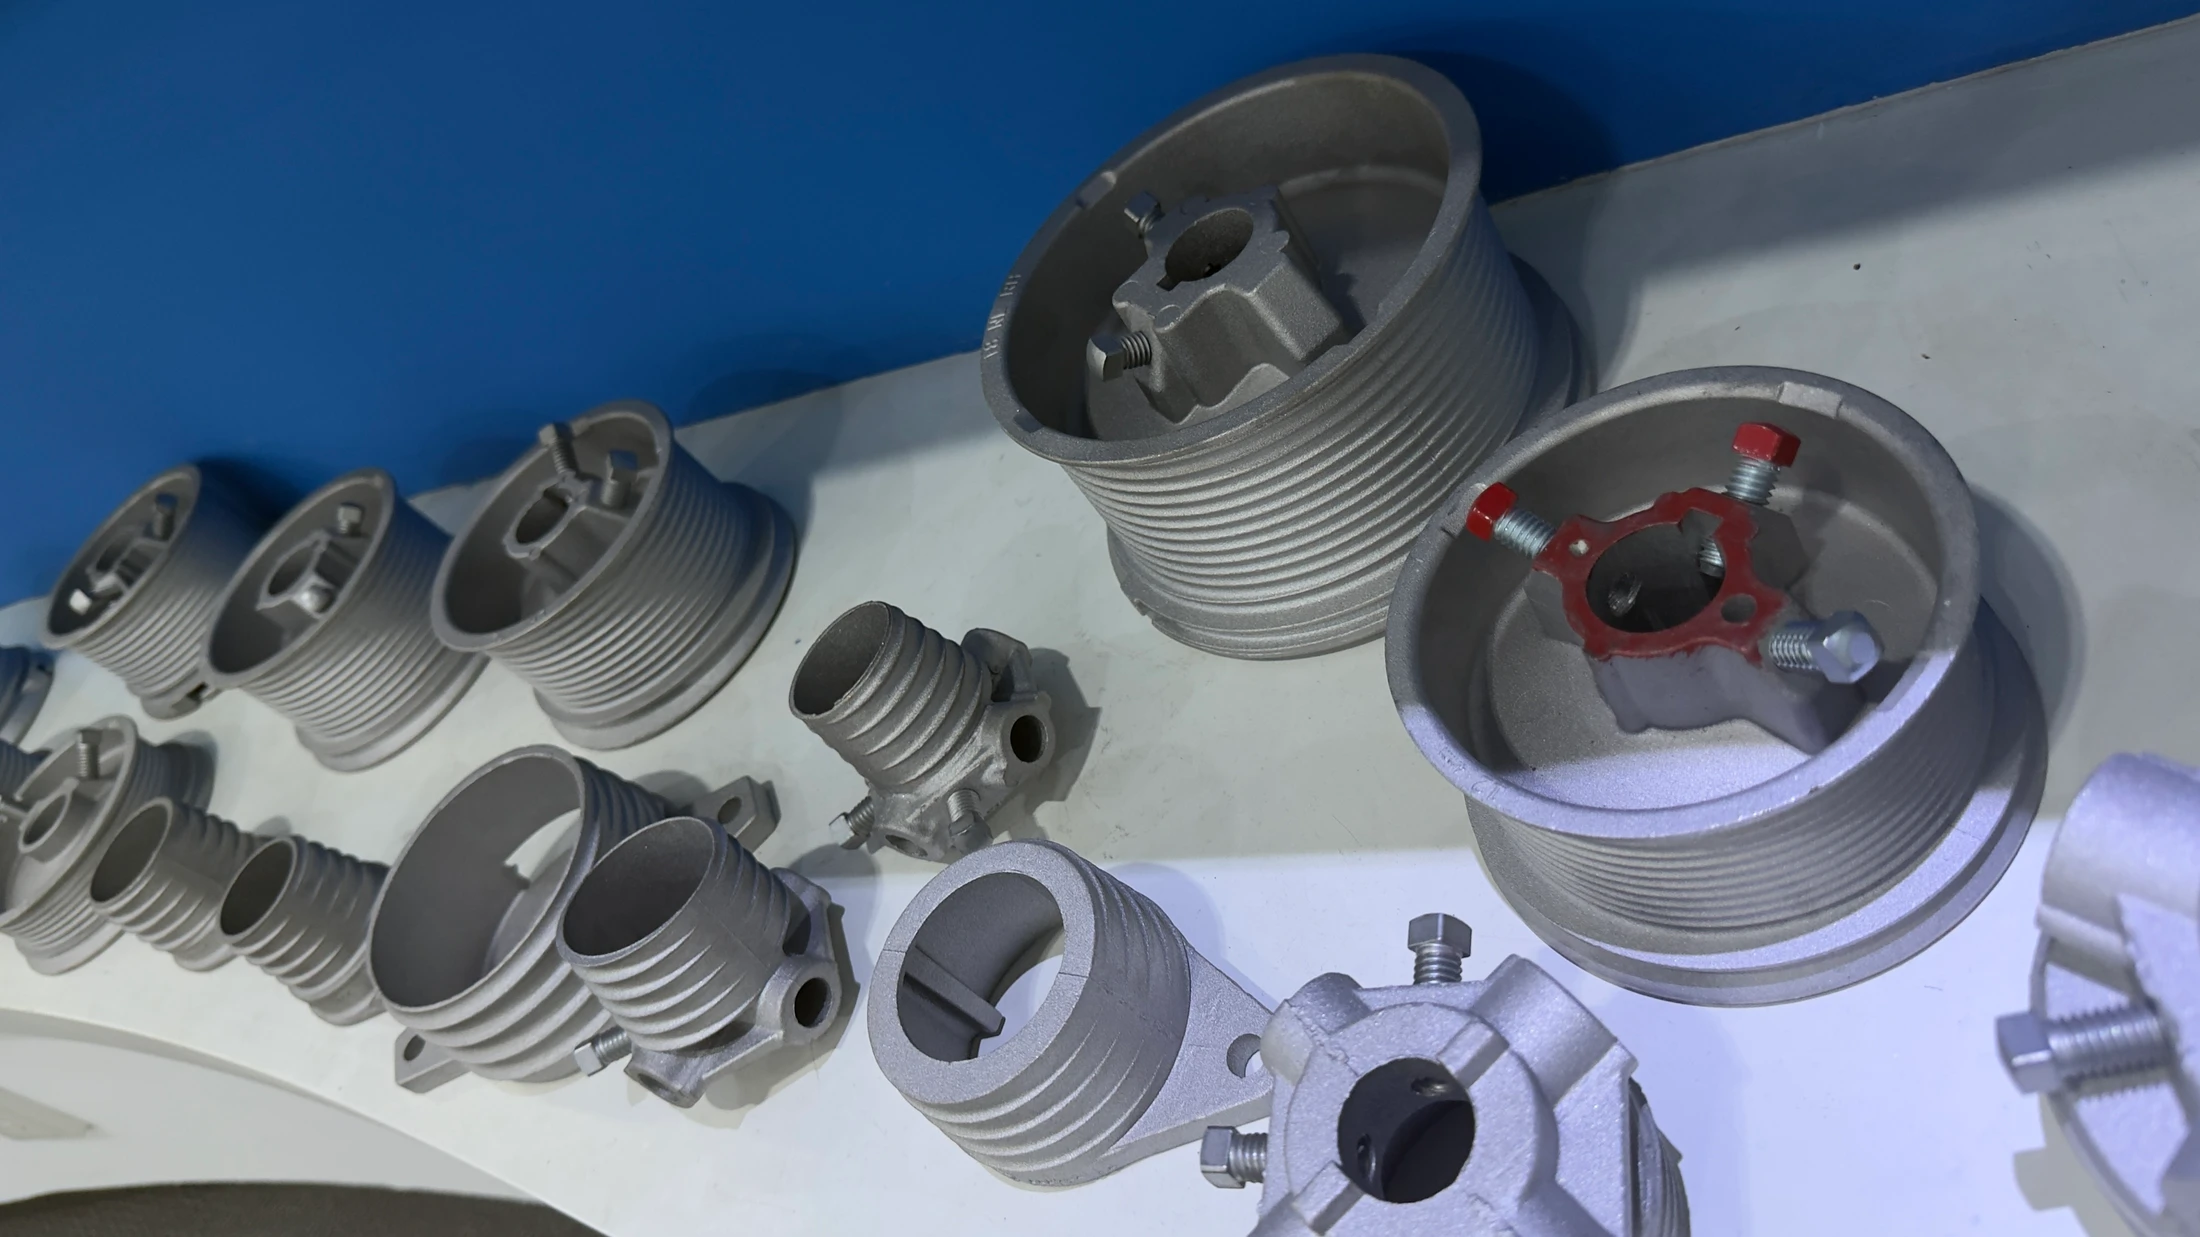
Cable drum examples
View full imageSupplier reference imagery, used with permission. Shown configurations are illustrative; final materials, components and suitability are confirmed for each project.
Have a drawing? Start here.
Bring your opening dimensions, quantities and project requirements.