
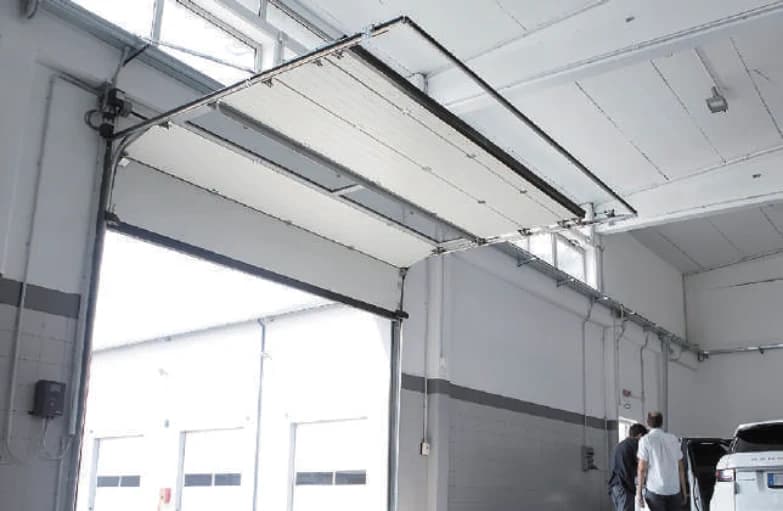
Industrial Sectional Overhead Door
Horizontal insulated panels rise on tracks to suit the available building clearance.
Add to project RFQTechnical review — final configuration requires confirmation.
Sectional doors in context
Explore the appearance, arrangement and details for your project brief.
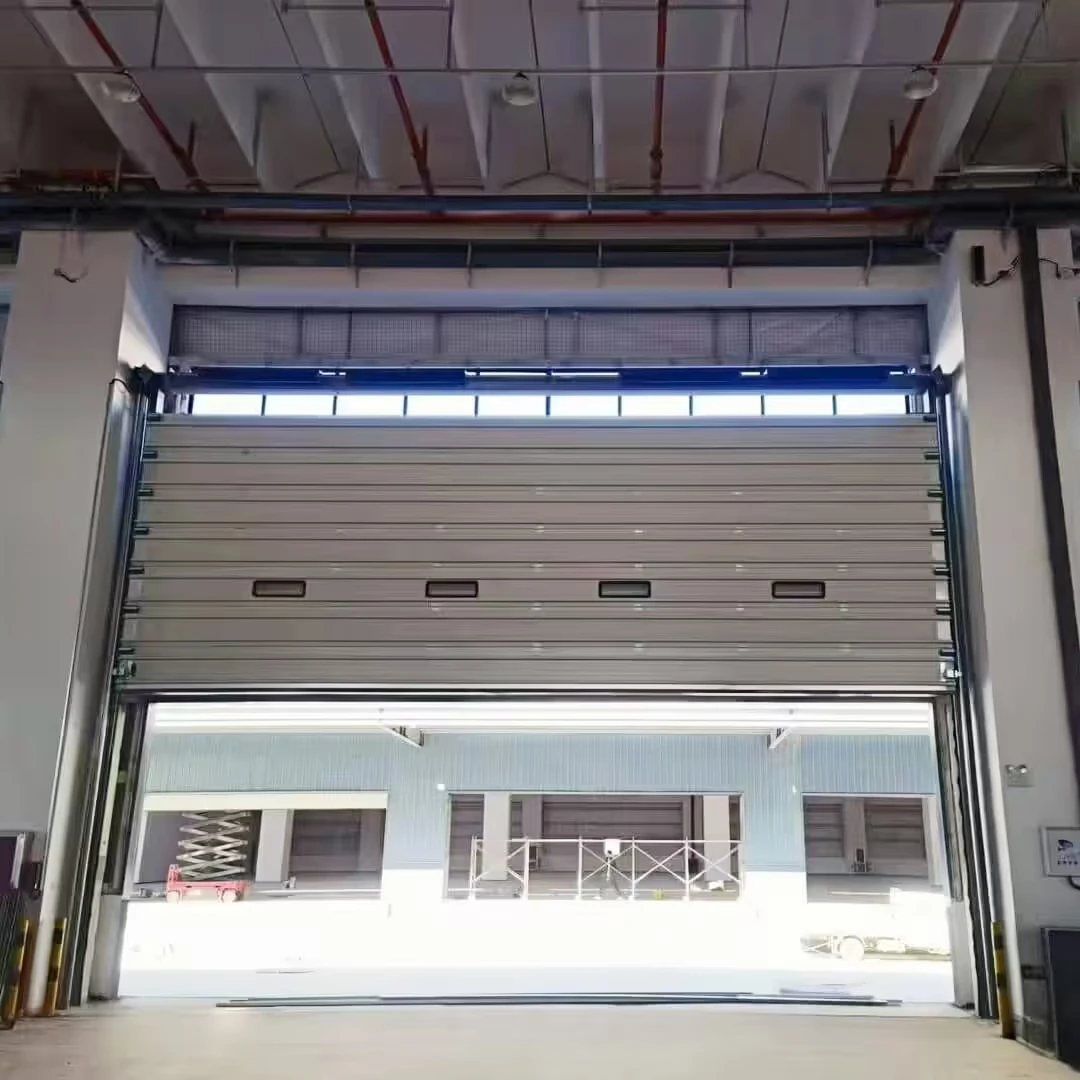
Sectional door and overhead opening space
View full image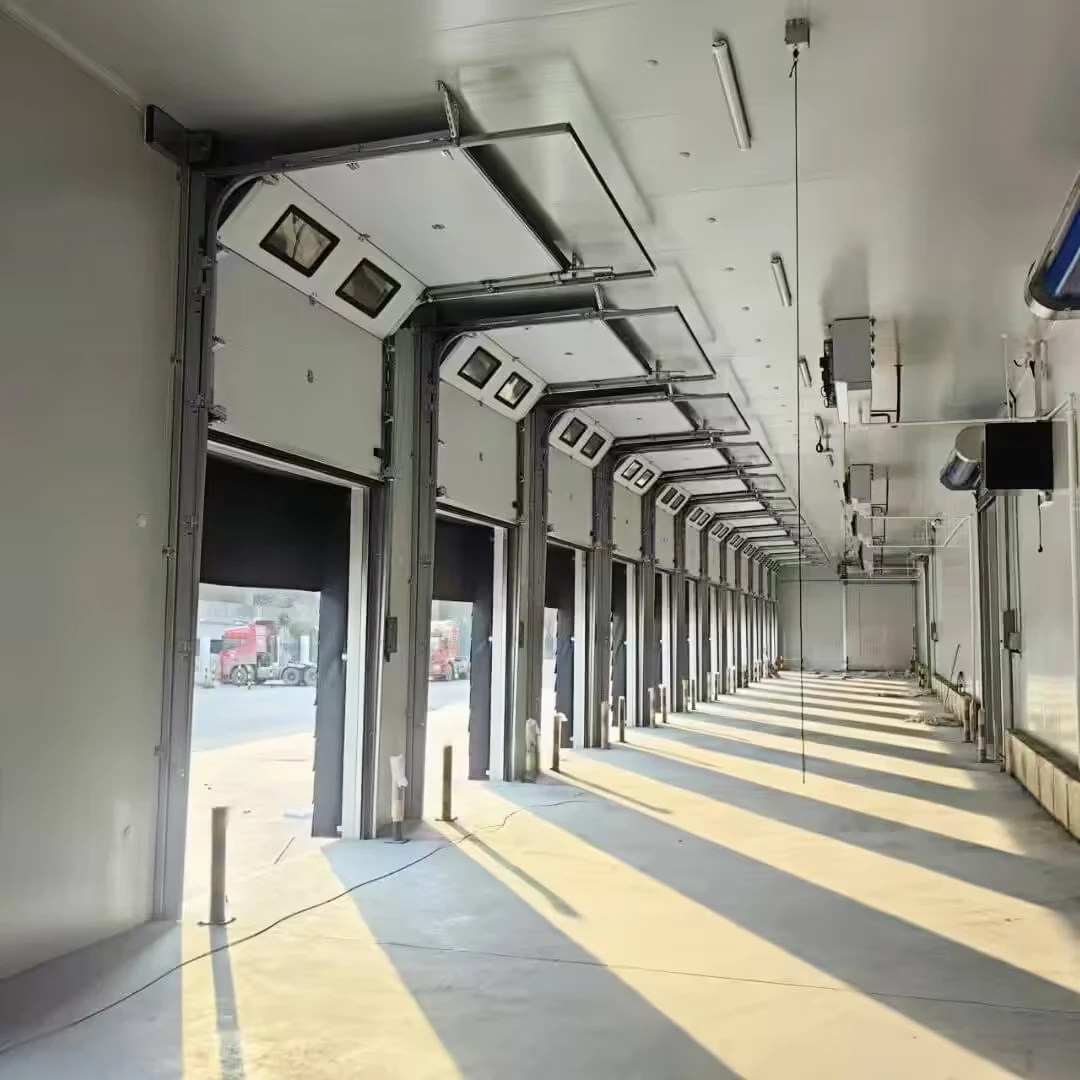
Overhead tracks along a row of sectional doors
View full image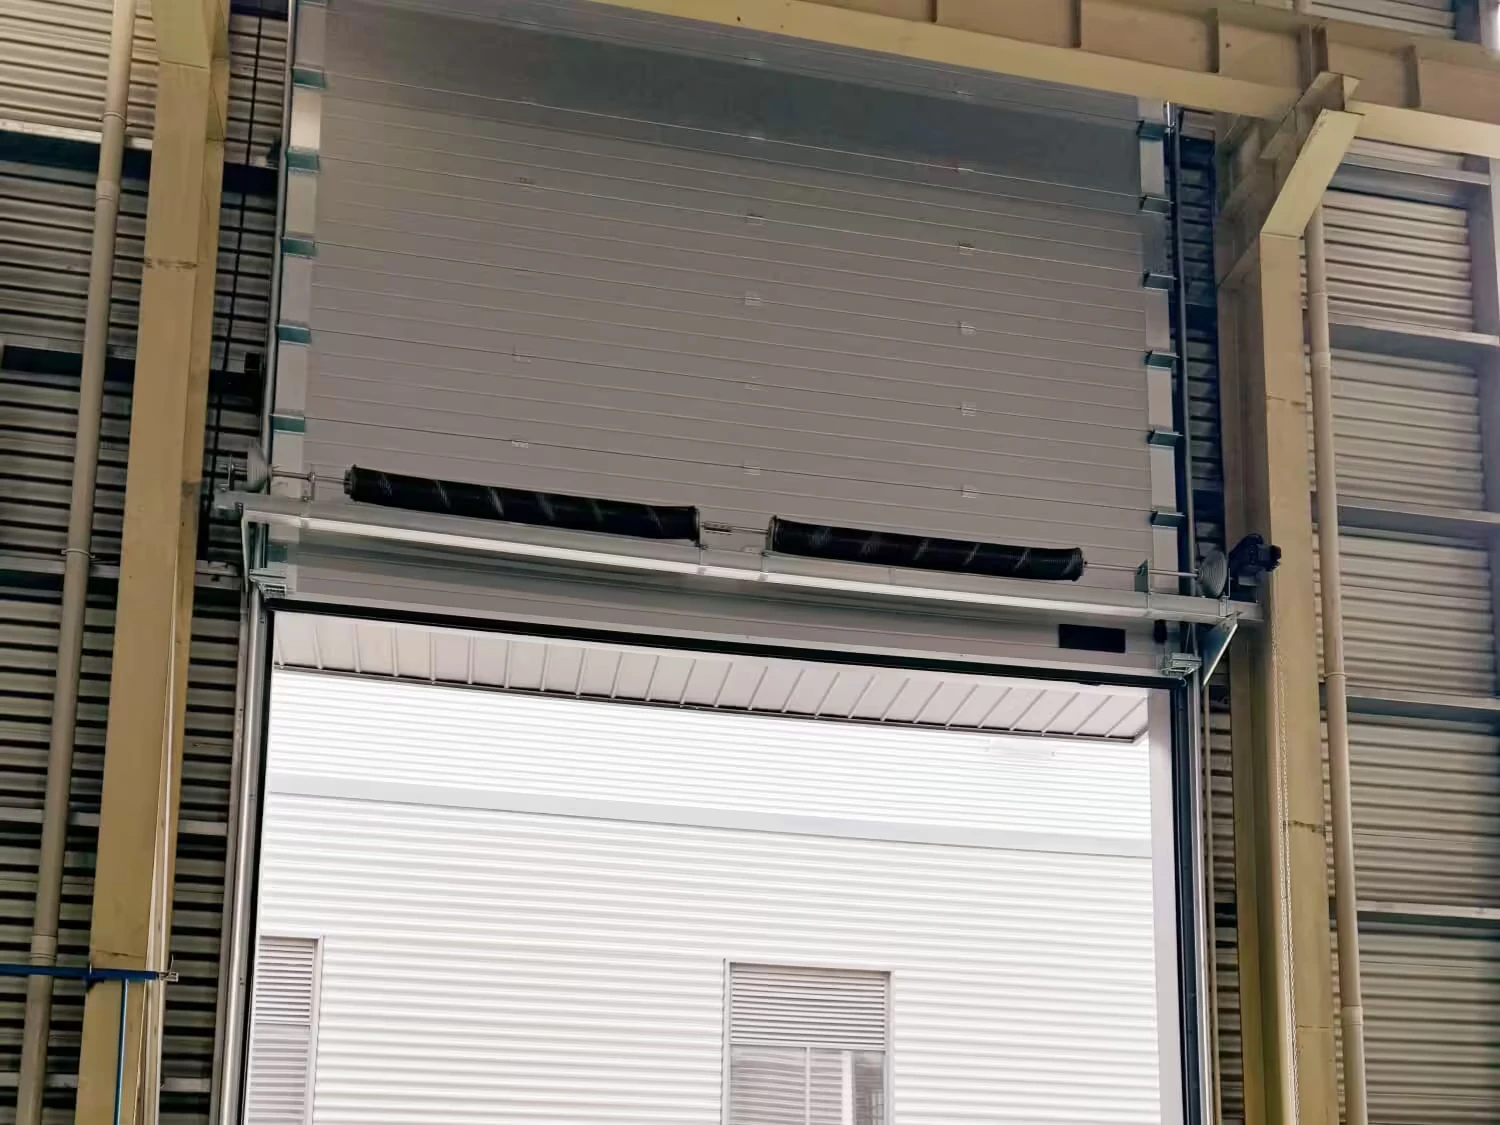
Panel, spring and track arrangement
View full imageSupplier reference imagery, used with permission. Shown configurations are illustrative; final materials, components and suitability are confirmed for each project.
Technical selection data
Catalogue values for technical review. Ratings and applicability must be confirmed for the selected configuration.
| Parameter | Selection data |
|---|---|
| Panel thickness | 40 / 42 / 43 / 50 / 60 / 75 / 80 mm |
| Compound panel figures (source) | 43+60 / 43+95 / 50+120 mm |
| Panel height range | 450-610 mm |
| Panel structure | Double steel/aluminum skins with PU foam |
| PU foam density | 48 ± 3 kg/m³ |
| Maximum door area | Up to 100 m² |
| Maximum width, standard lift | 9.5 m |
| Maximum width, vertical lift | 8.5 m |
| Larger sizes | Project Specific |
Technical items to confirm
Compound thickness figures require a configuration drawing. Thermal values and wind ratings are not quantified: To Be Confirmed.
Source: JBL Entrance_Door Systems Catalogue_V1.0 · pages 10, 11. Confirm final specifications and suitability for your project.
Configuration & finishes
Structure and options
Finger-safe panels; reinforcement struts; EPDM sealing and pneumatic bottom edge. Standard lift, high lift, vertical lift, low-headroom and roof-mounted layouts.
Colors, finishes and accessories
Steel and aluminum finish samples shown below. Final finish code: Project Specific.
Application fit
Sectional overhead doors use horizontal panels guided along tracks. Send the opening dimensions, headroom and side clearance to review the lifting arrangement.
Warehouses, logistics centers, factories, cold storage and commercial garages.
Include project design loads, safety requirements and any specified approval documents in your enquiry.
How project coordination worksPanels & component details
Explore the appearance, arrangement and details for your project brief.
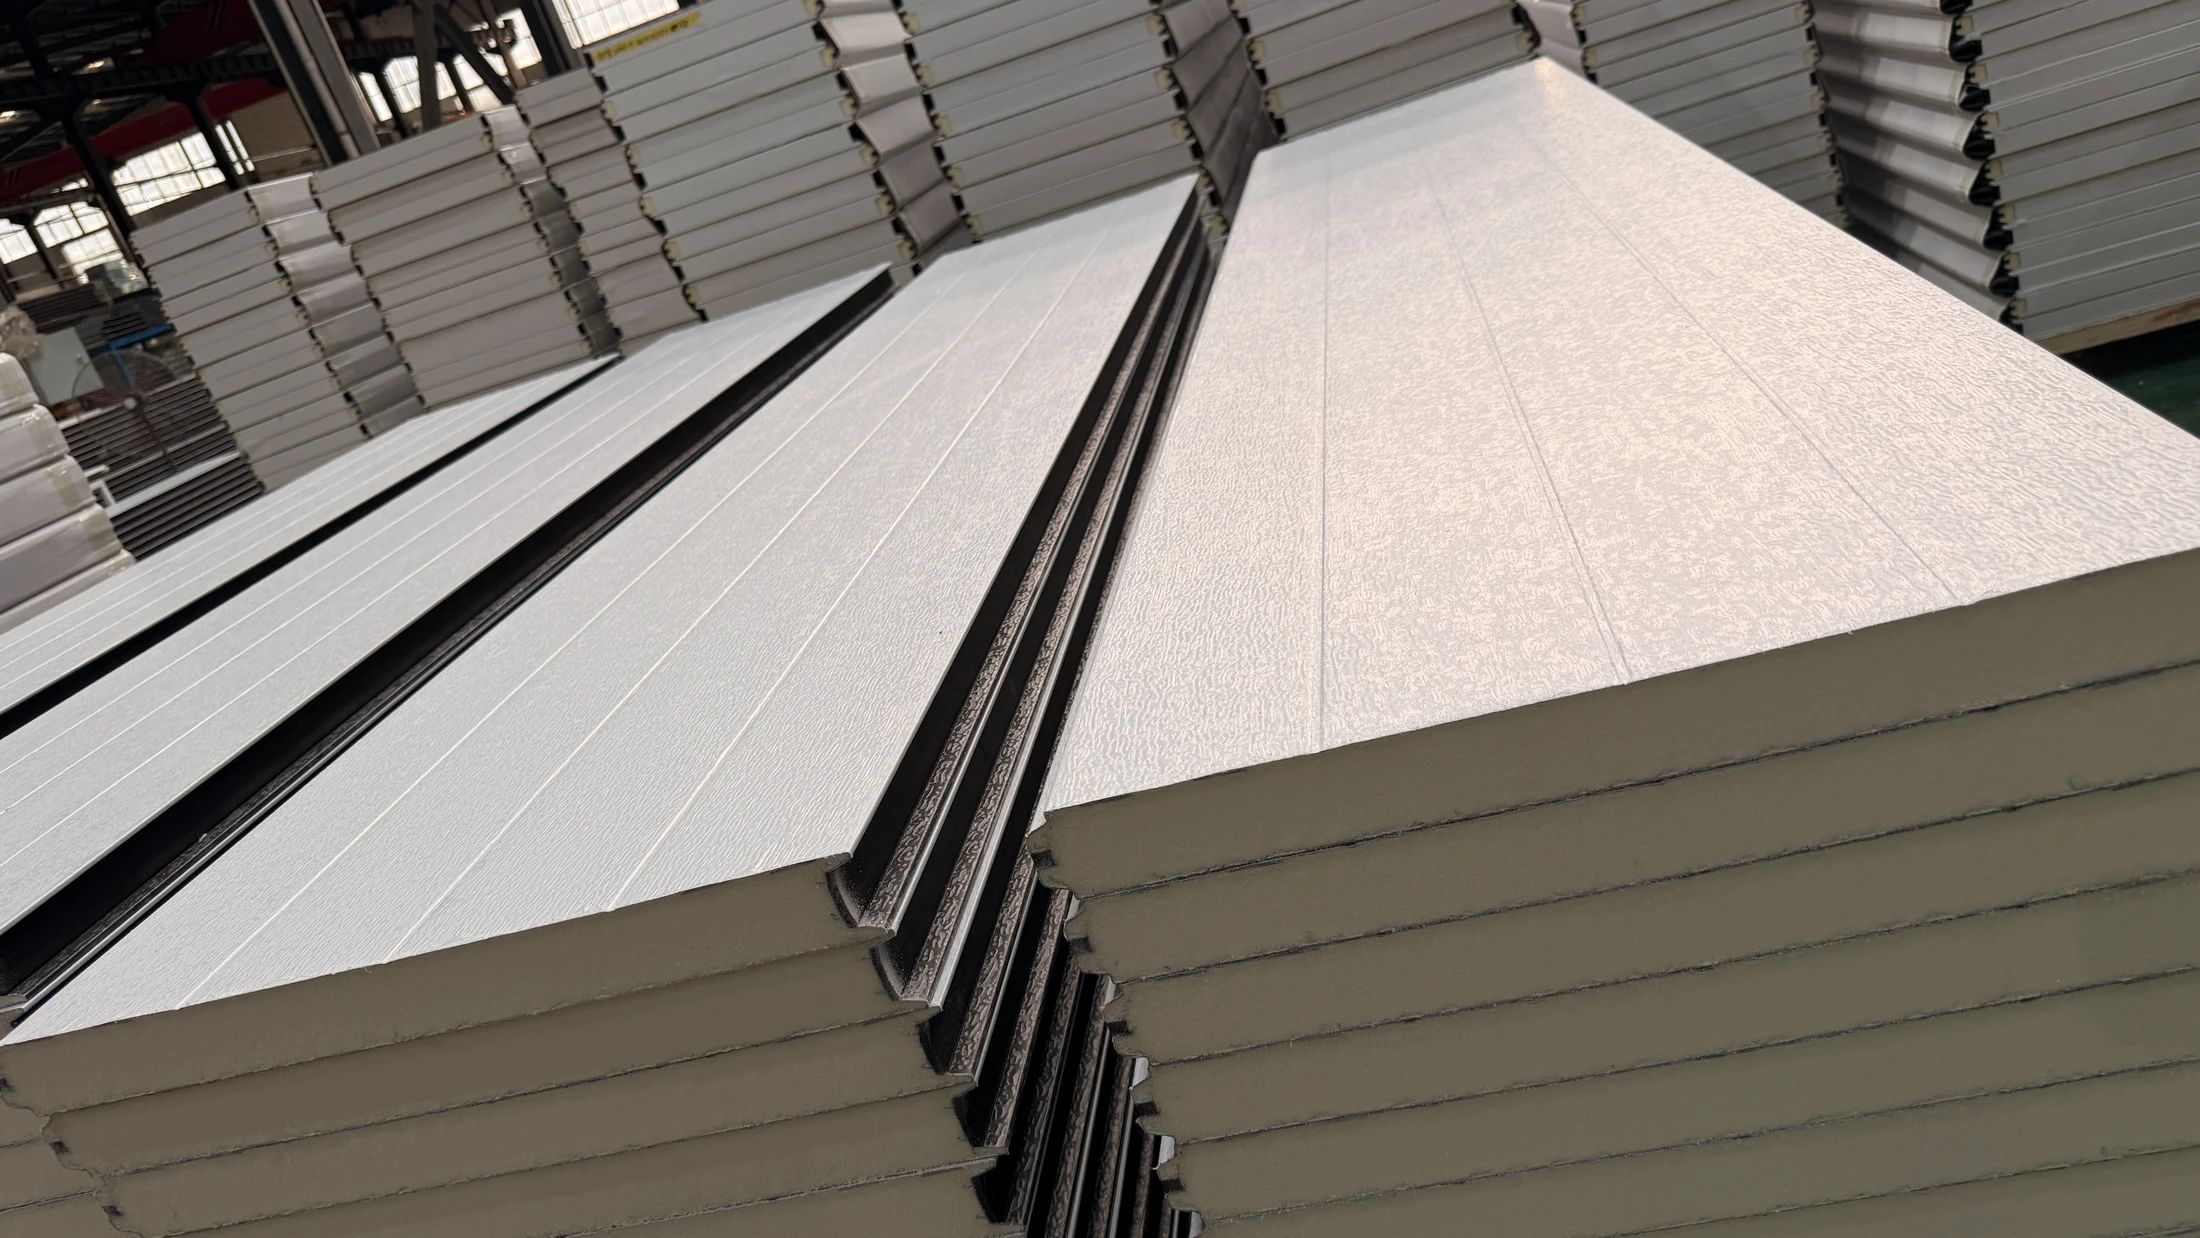
Panel surfaces and section edges
View full image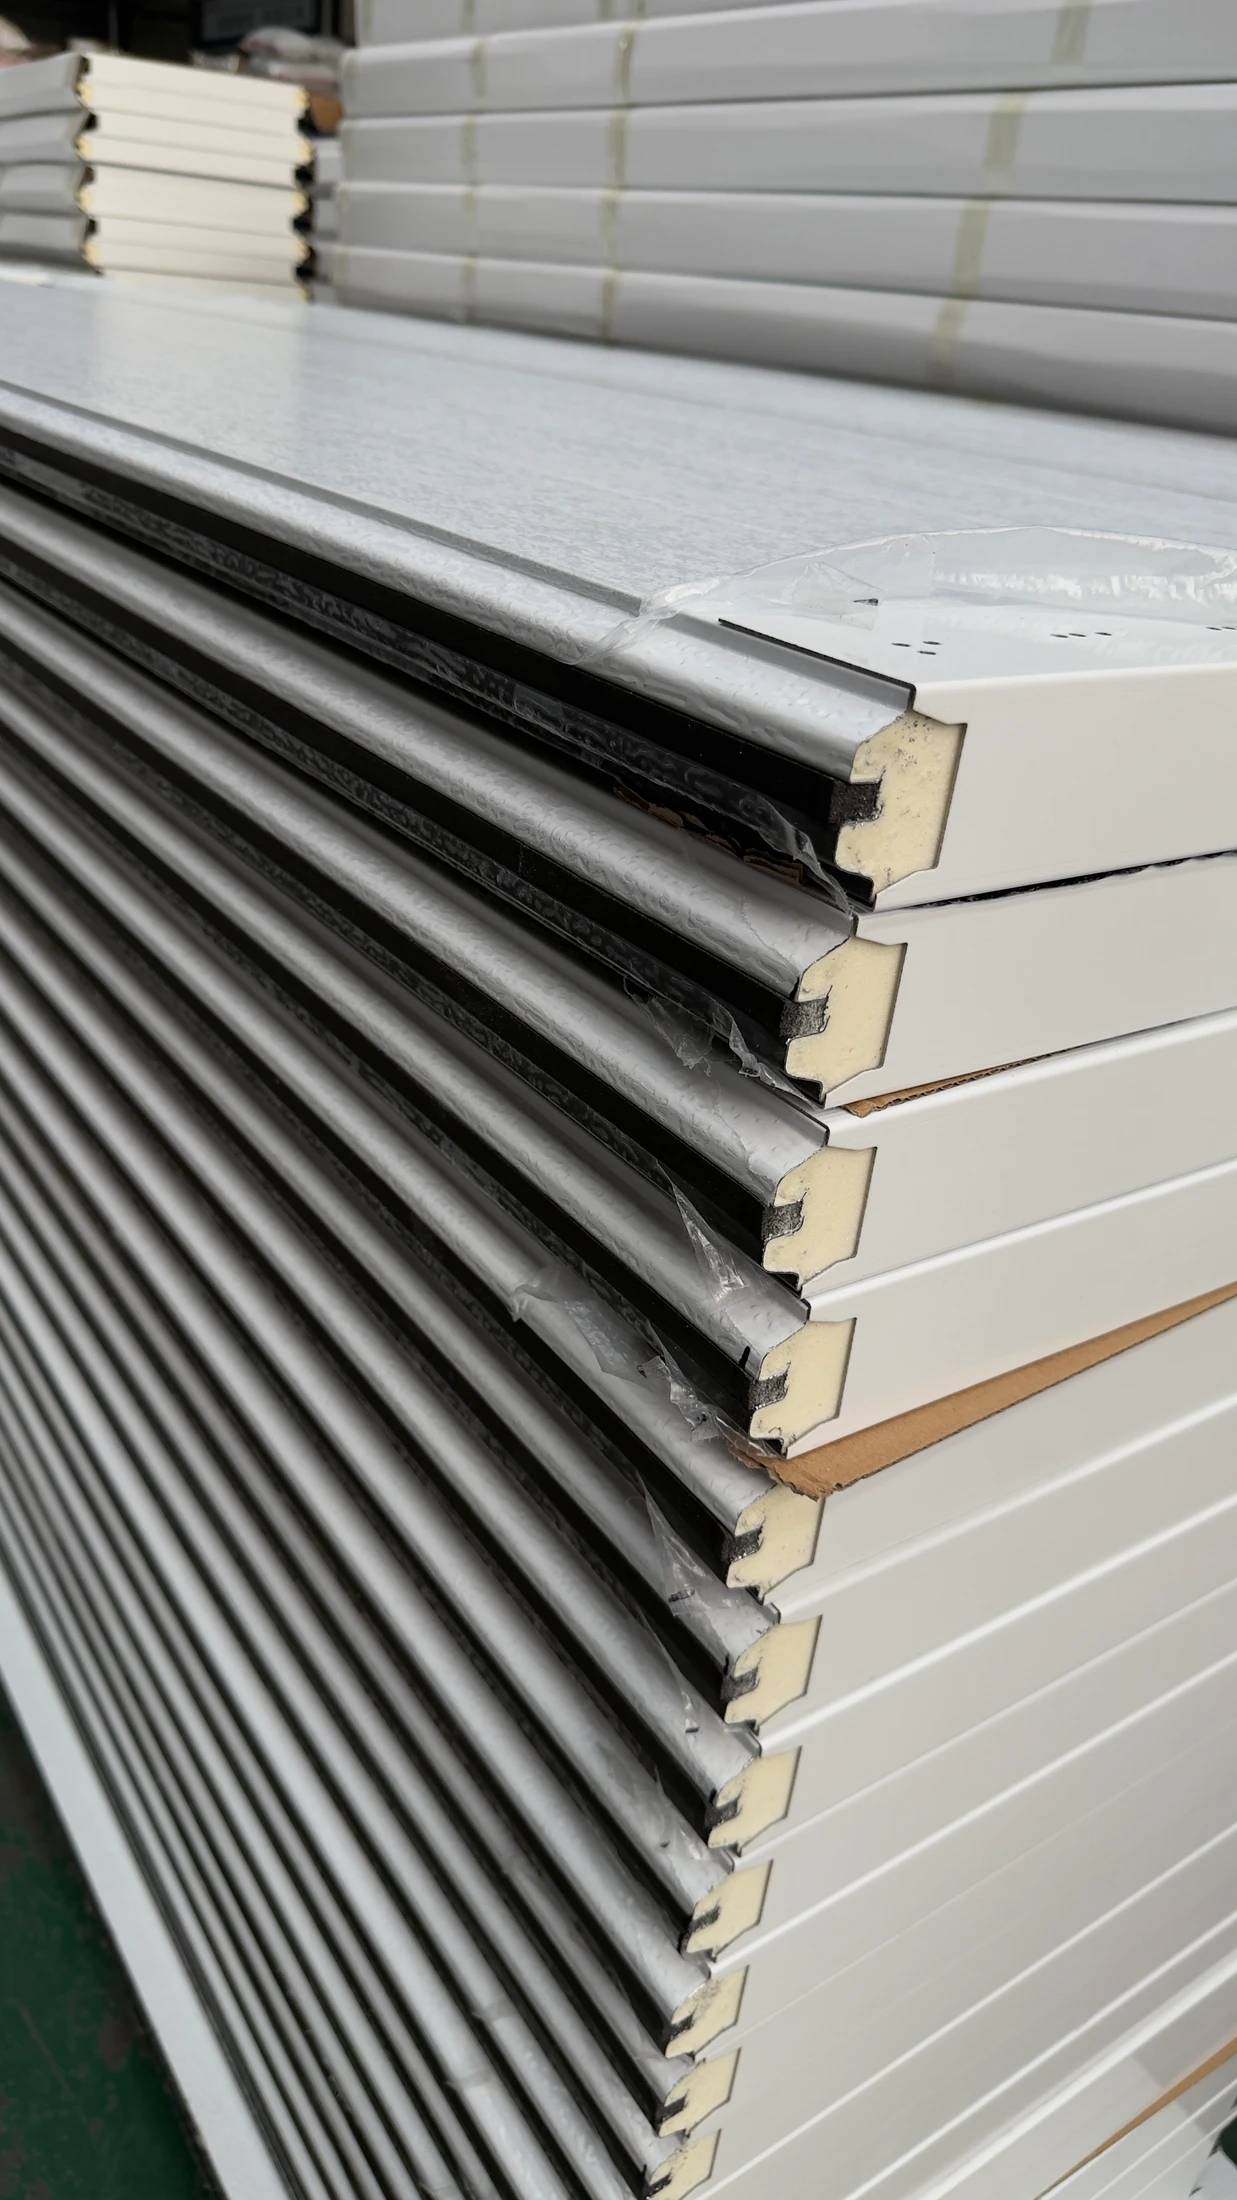
Panel cross-section and edge profile
View full image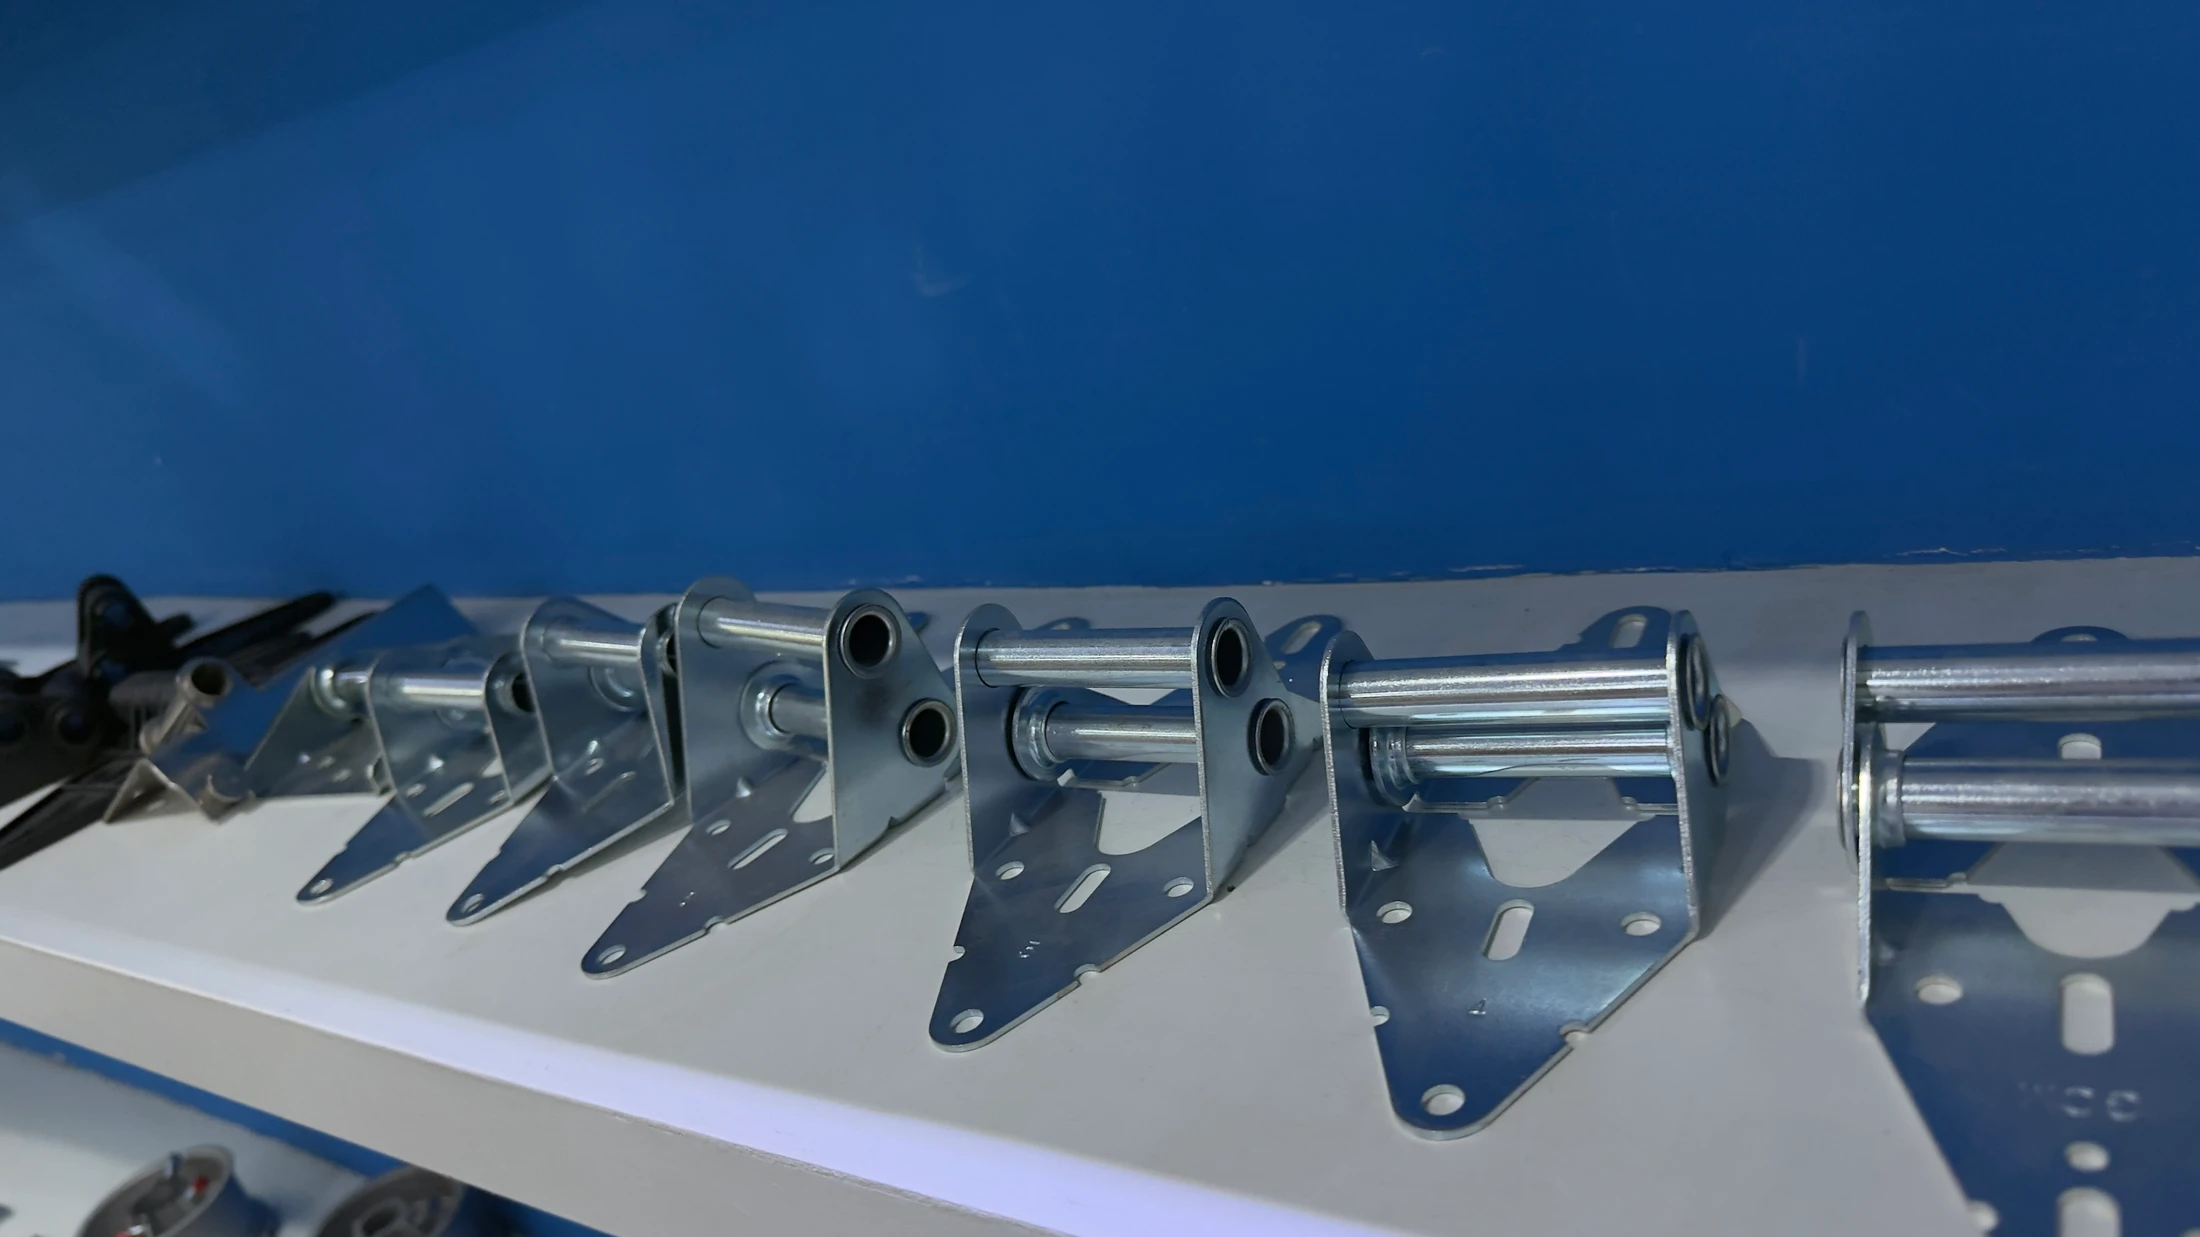
Roller support and hinge details
View full imageSupplier reference imagery, used with permission. Shown configurations are illustrative; final materials, components and suitability are confirmed for each project.
Have a drawing? Start here.
Bring your opening dimensions, quantities and project requirements.