
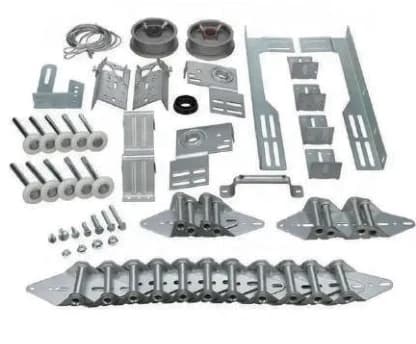
Garage Door Hardware Kits
Two separate hardware kits: JE-1201 (16 ft. × 7 ft.) and JE-1202 (8 ft. × 7 ft.). Component quantities and fasteners are retained.
Add to project RFQTechnical review — final configuration requires confirmation.
A closer look at door hardware
Explore the appearance, arrangement and details for your project brief.
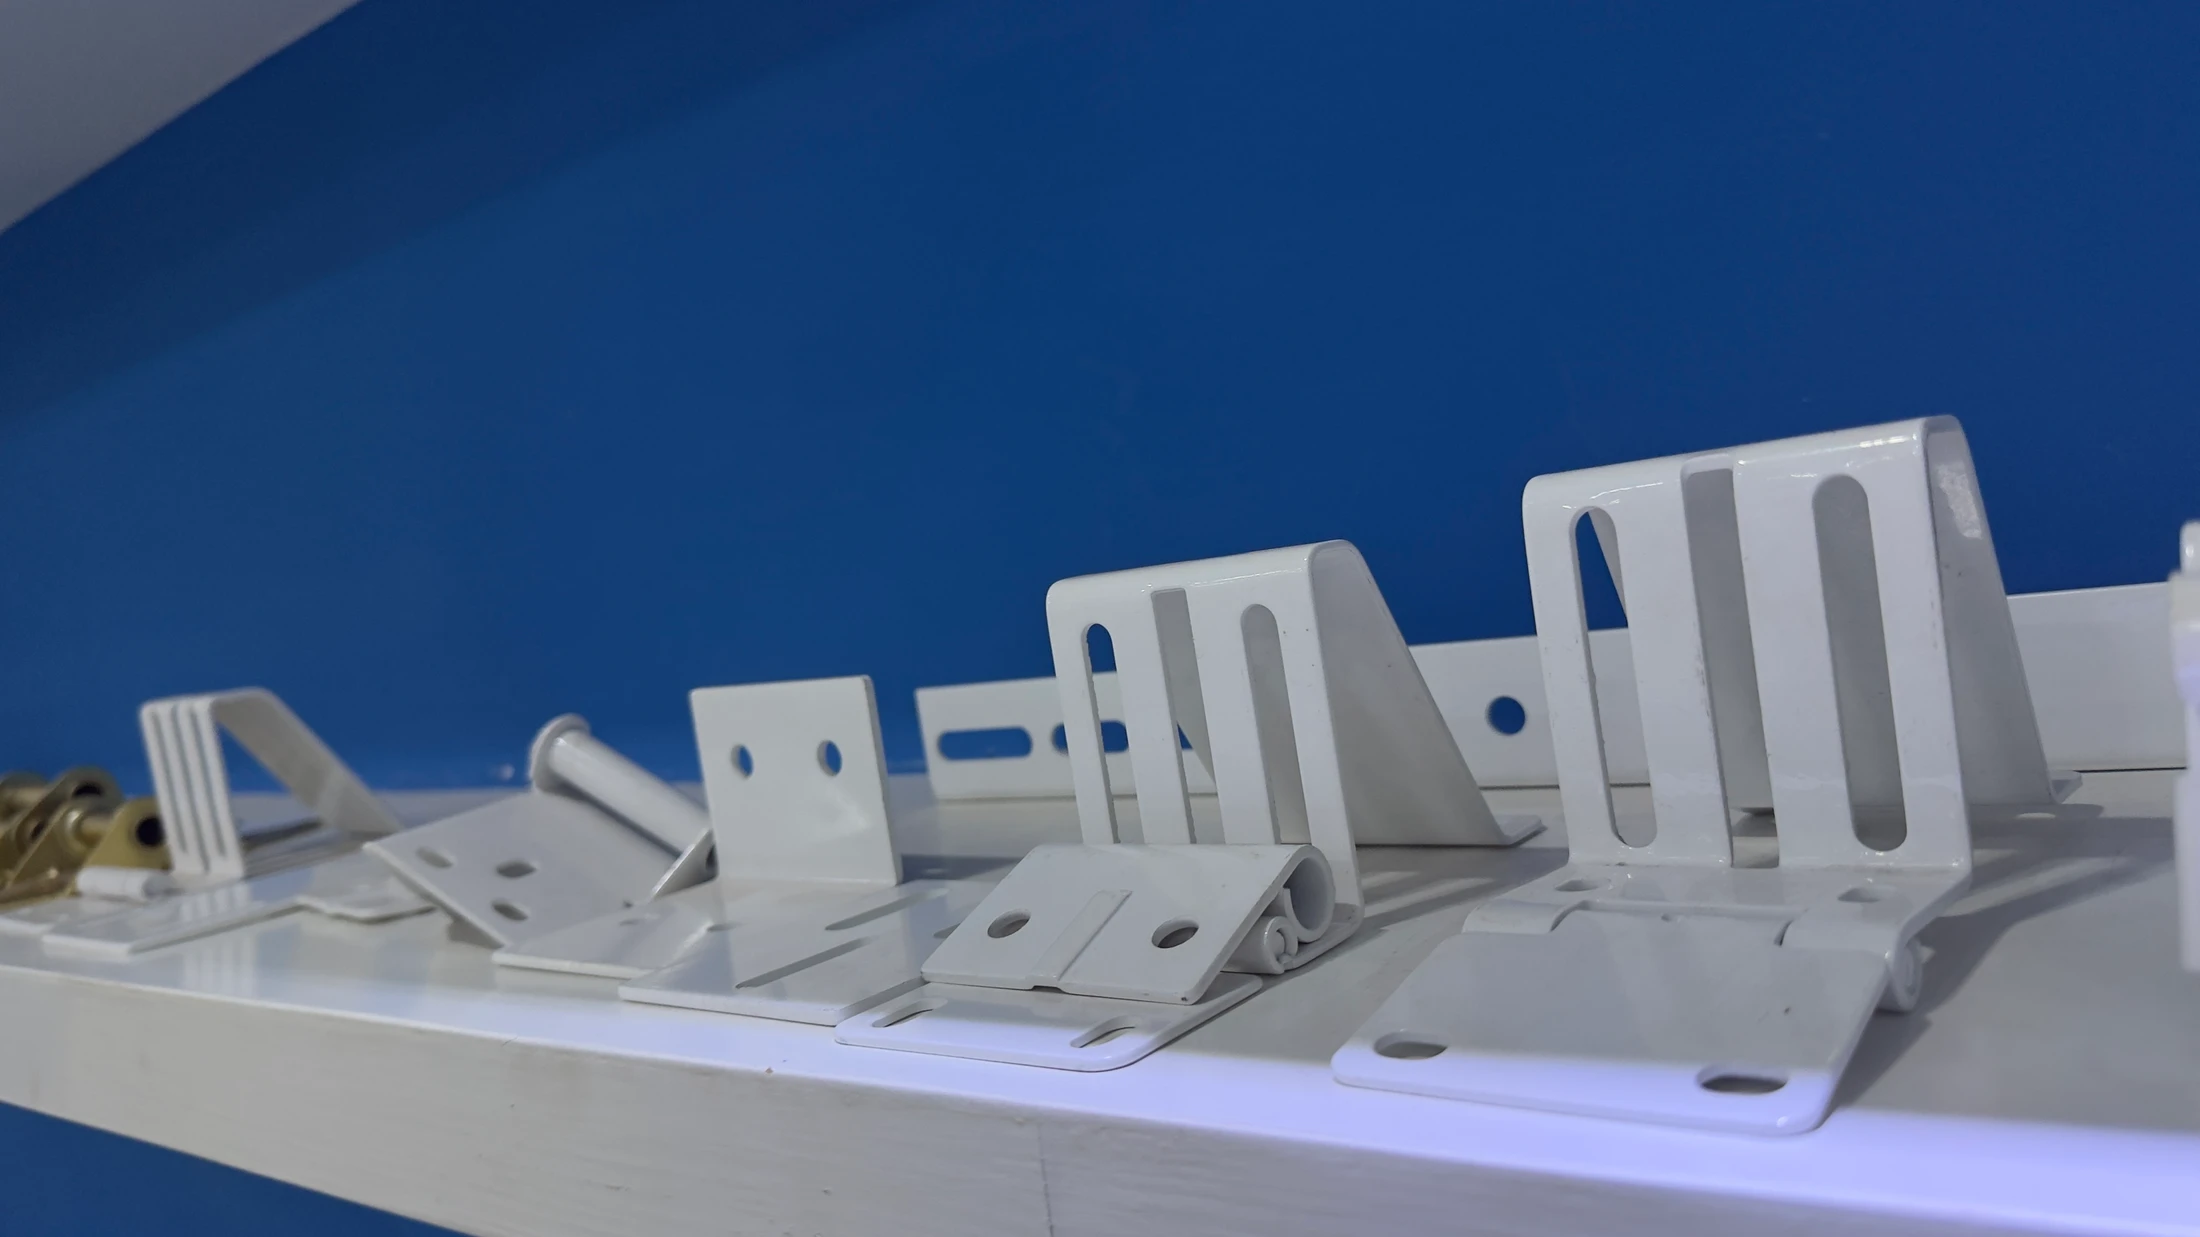
Bracket and hinge examples
View full image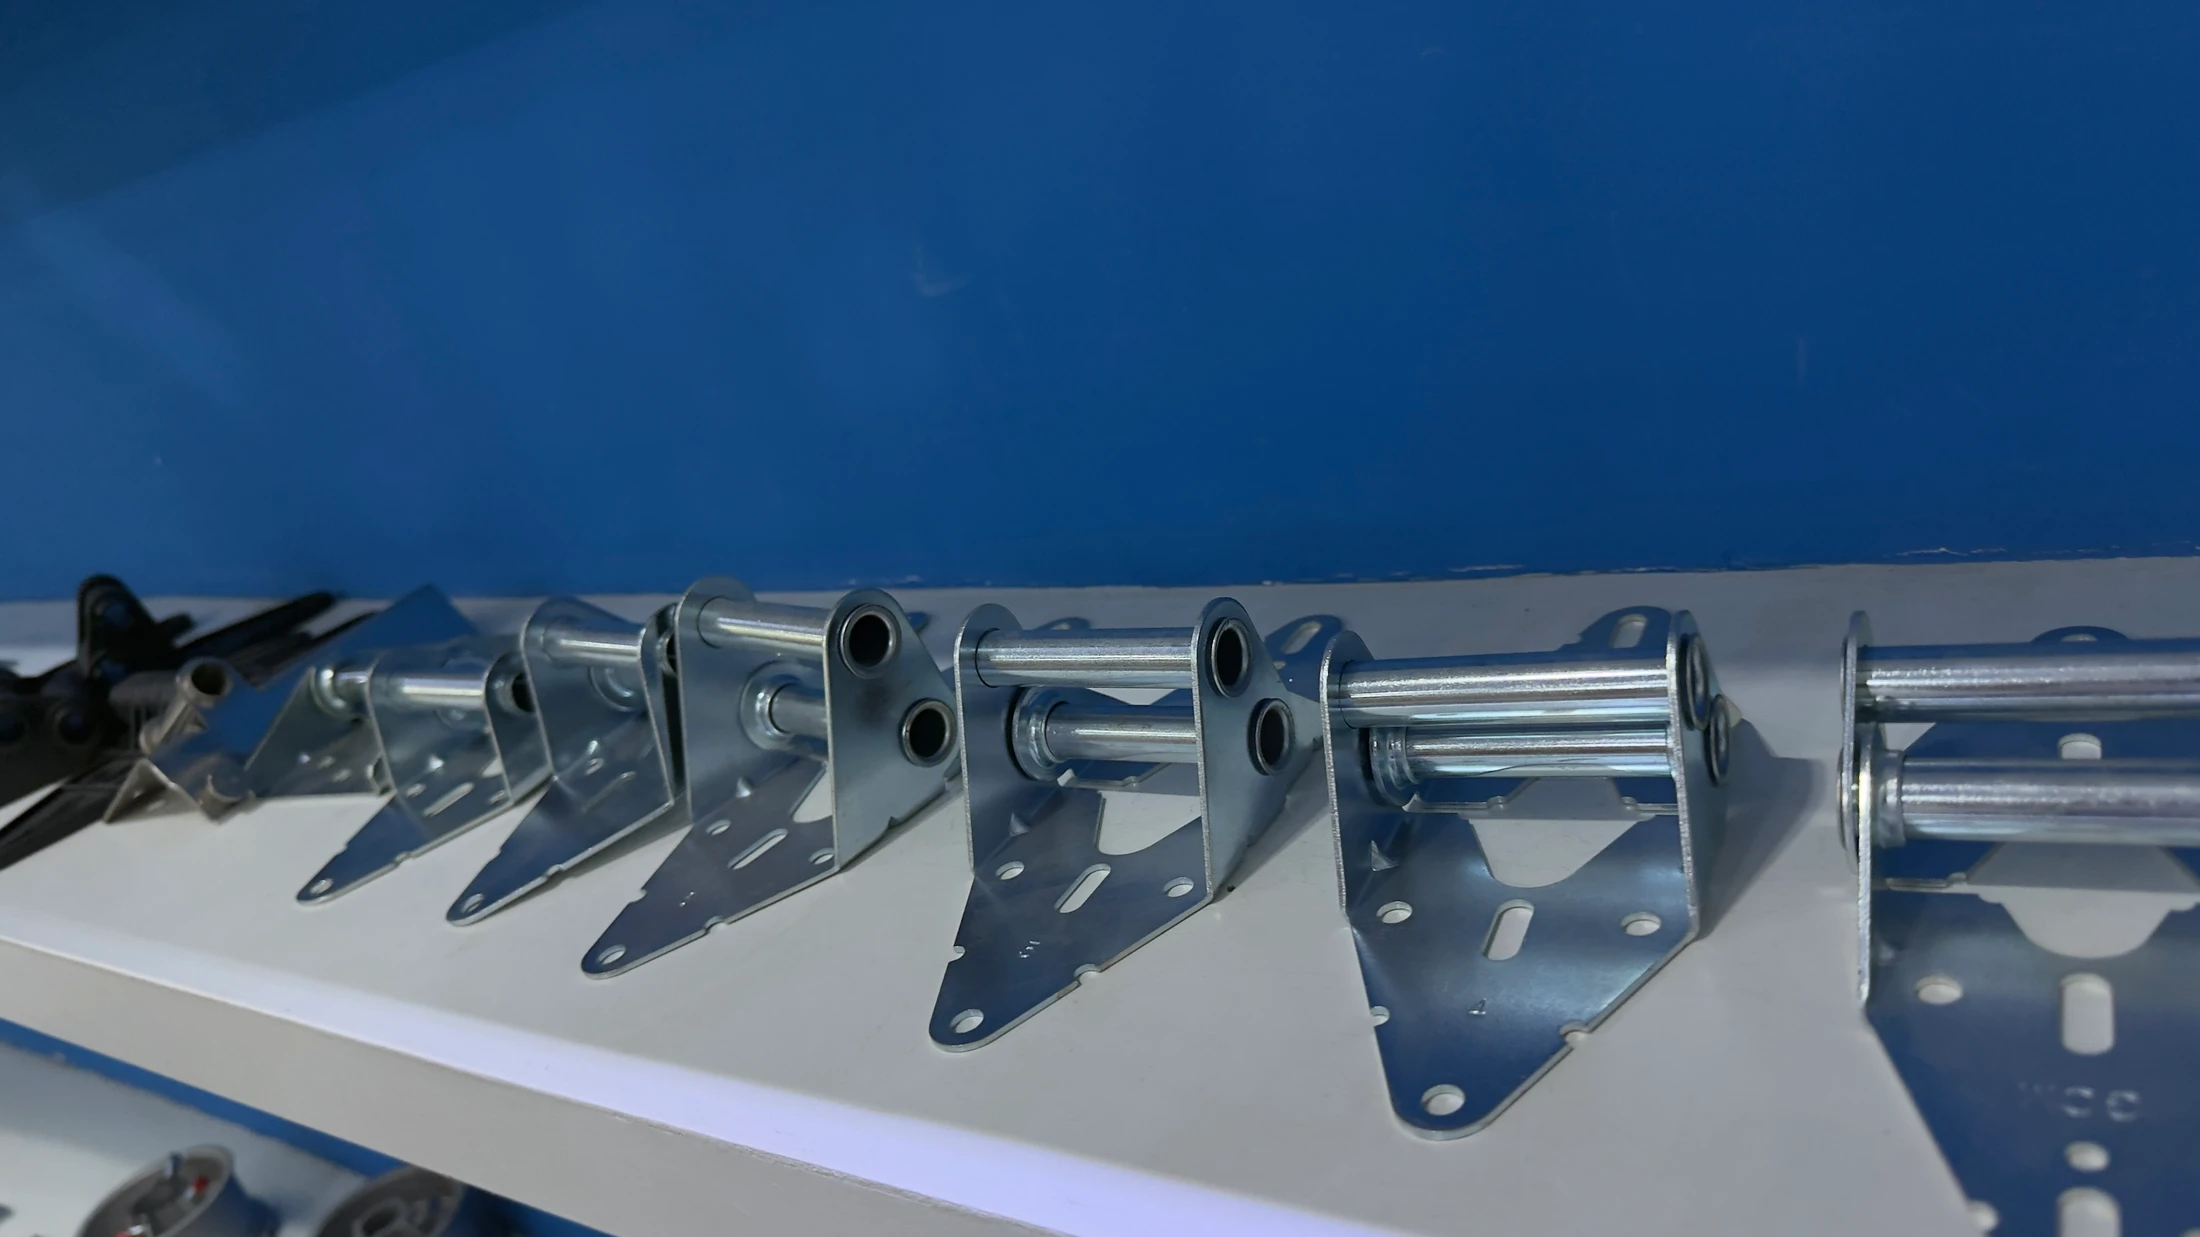
Roller support and hinge details
View full image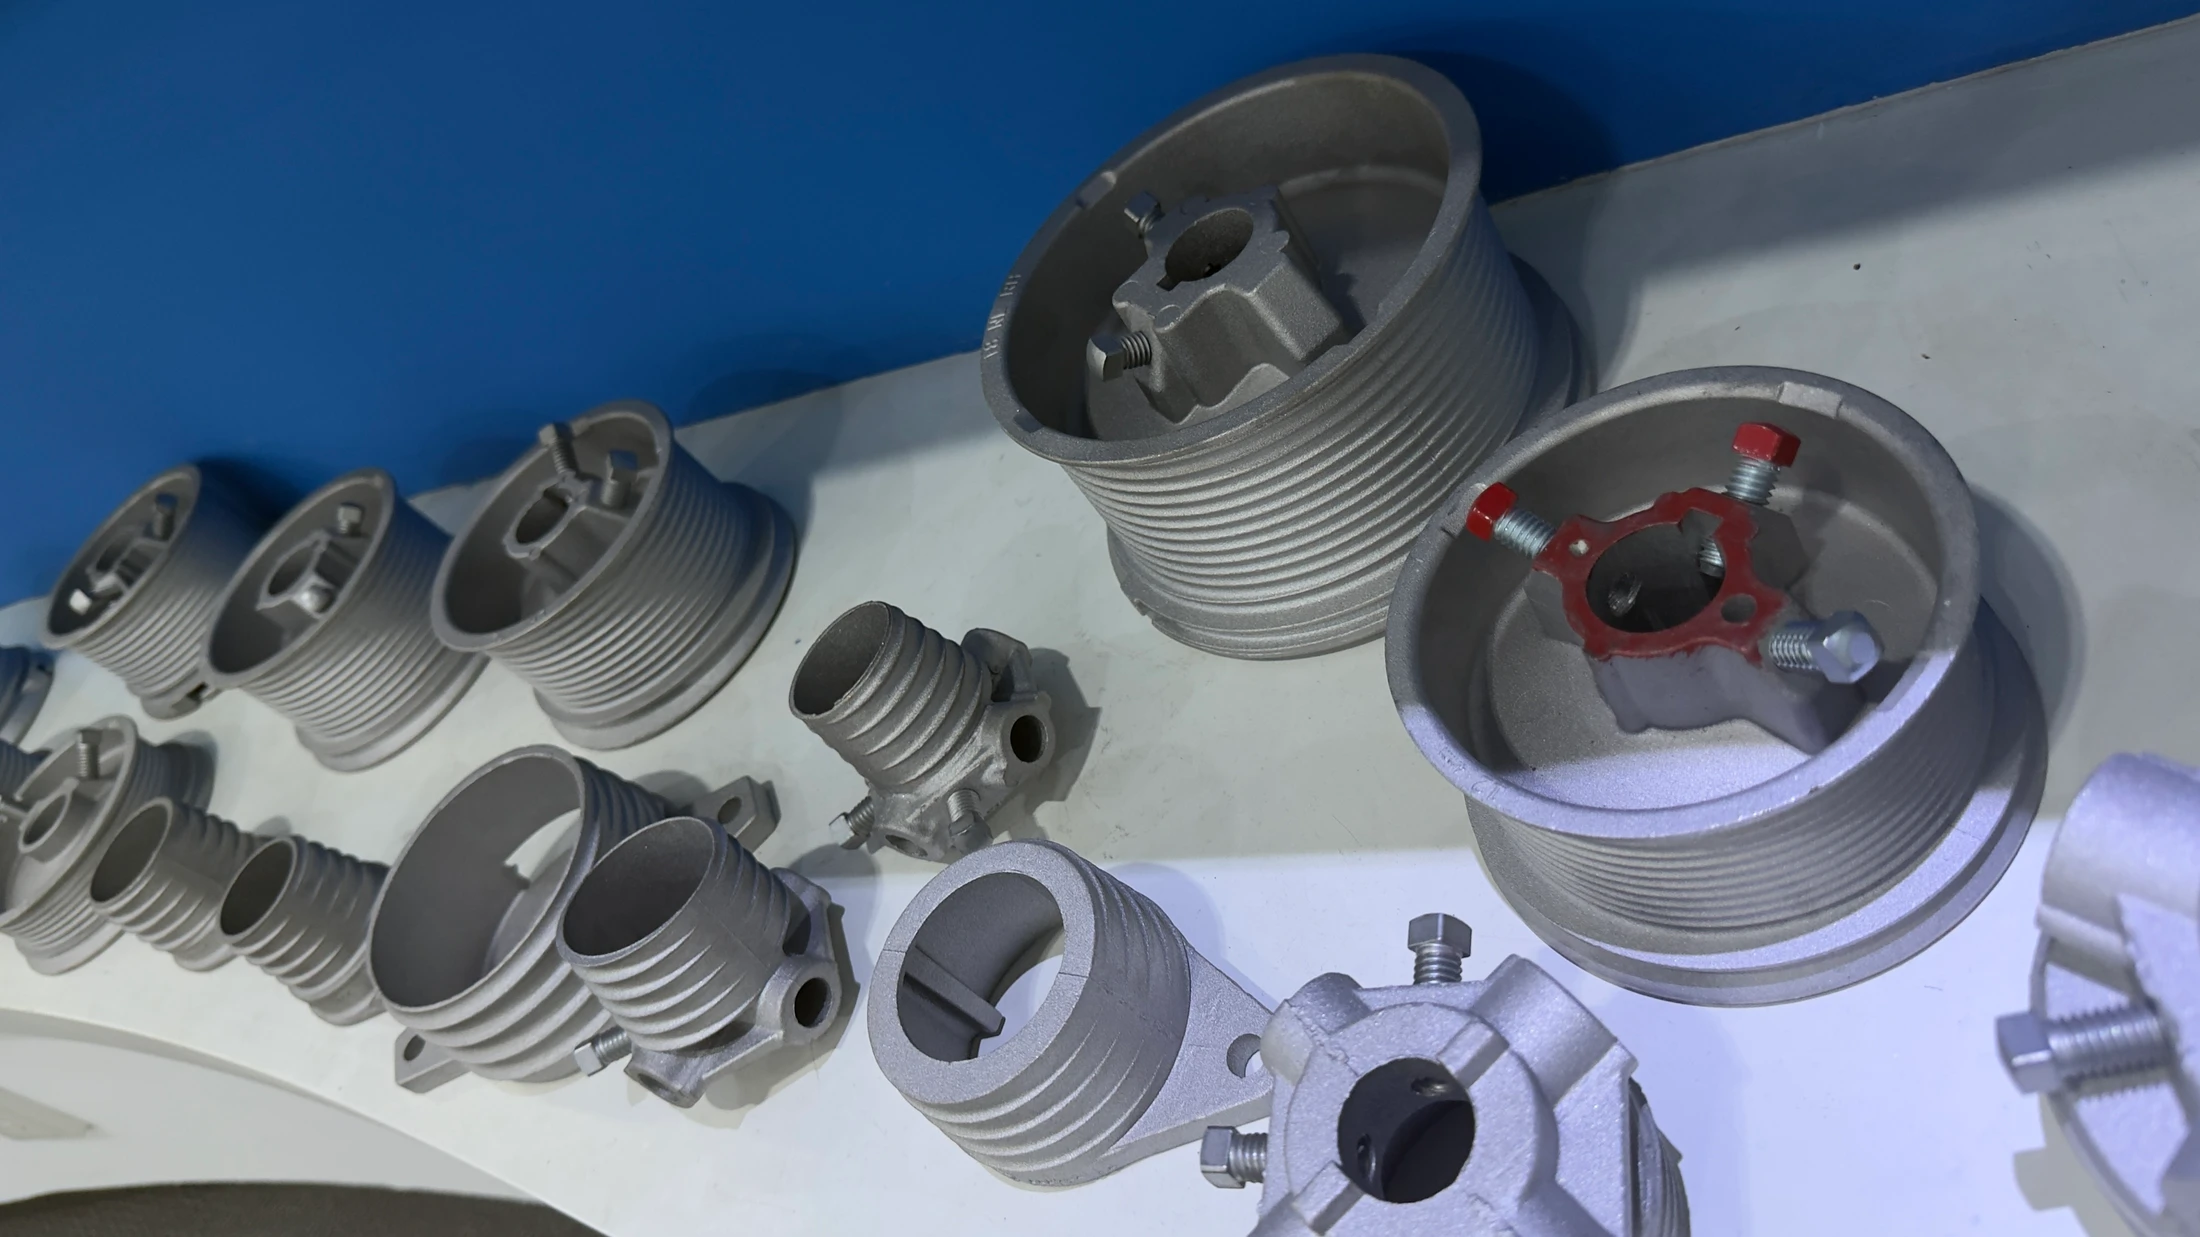
Cable drum examples
View full imageSupplier reference imagery, used with permission. Shown configurations are illustrative; final materials, components and suitability are confirmed for each project.
Technical selection data
Catalogue values for technical review. Ratings and applicability must be confirmed for the selected configuration.
| Component | JE-1201 / 16 ft. × 7 ft. | JE-1202 / 8 ft. × 7 ft. |
|---|---|---|
| 11-Ball Bearing Nylon Rollers | 10 | 5 |
| No. 1 Hinges (14 Gauge) | 11 | 11 |
| No. 2 Hinges (14 Gauge) | 2 | 2 |
| No. 3 Hinges (14 Gauge) | 2 | 2 |
| Top Brackets | 2 | 2 |
| Bottom Brackets | 2 | 2 |
| No. 5 Jamb Brackets | 2 | 2 |
| No. 6 Jamb Brackets | 2 | 2 |
| Flag Brackets | 2 | 2 |
| End Bearing Plates | 2 | 2 |
| Center Support Bracket | 1 | 1 |
| Plastic Center Bearing | 1 | 1 |
| Cable Drums | 2 | 2 |
| 8 ft. Lift Cables | 2 | 2 |
| Lift Handles | 2 | 2 |
| Fastener description | Quantity in each kit |
|---|---|
| Self-Tapping Screws (7/16 in. - 20 TPI × 1 in.) | 90 |
| Hex Head Lag Screws (7/16 in. × 2 in.) | 20 |
| Carriage Bolts (1/4 in. - 20 TPI × 5/8 in.) | 16 |
| Hex Tap Bolts and Nuts (5/16 in. × 1 in., 7/16 in. Hex Head) | 12 |
| Carriage Bolts and Nuts (3/8 in. - 16 TPI × 1 in.) | 6 |
| Hex Head Lag Screws (7/16 in. × 2.5 in.) | 4 |
| Hex Tap Bolts and Nuts (3/8 in. × 1.5 in., 9/16 in. Hex Head) | 2 |
Technical items to confirm
The source lists 5 rollers for the 8 ft. kit and retains the same fastener counts for both kits. Confirm bill of materials and screw thread notation before purchase.
Source: JBL Entrance_Door Systems Catalogue_V1.0 · pages 21, 22, 23. Confirm final specifications and suitability for your project.
Configuration & finishes
Structure and options
Confirm door mass, track arrangement, hinge pattern and spring/shaft interfaces before ordering. Springs and compatibility are Project Specific.
Colors, finishes and accessories
Source illustrations show each kit. Coating/material options: To Be Confirmed.
Application fit
Hardware selection for 16 ft. × 7 ft. and 8 ft. × 7 ft. garage doors.
Include project design loads, safety requirements and any specified approval documents in your enquiry.
How project coordination worksHardware in the door assembly
Explore the appearance, arrangement and details for your project brief.
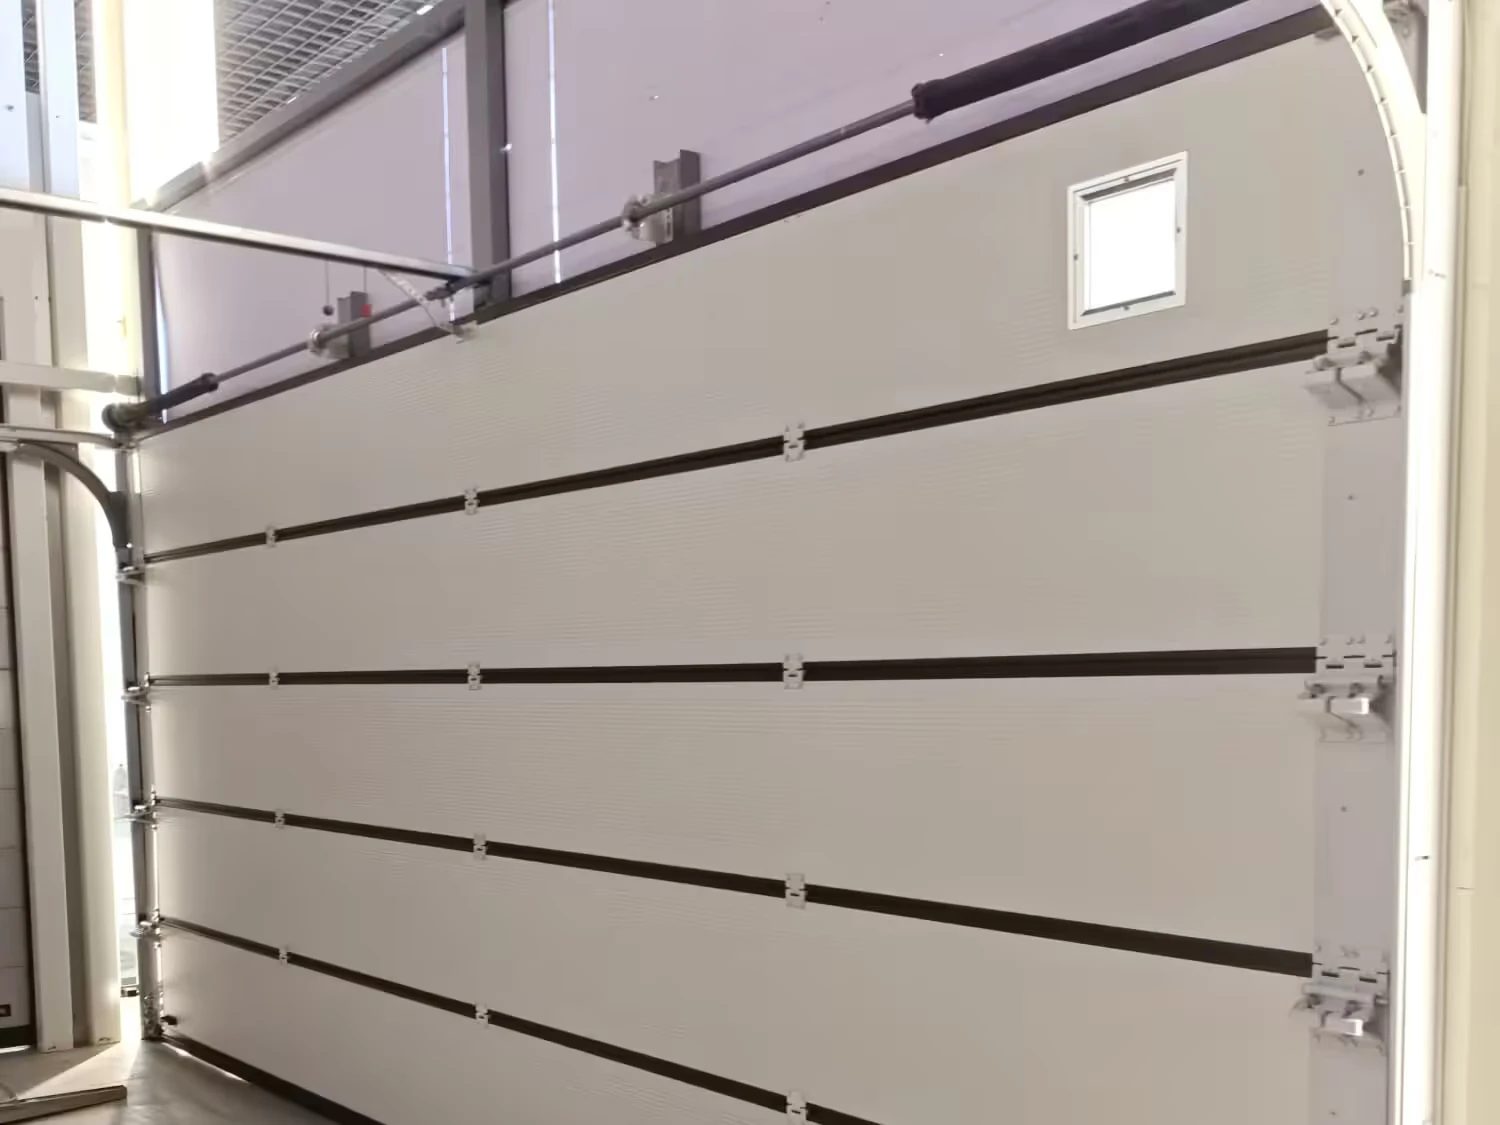
Hinges and reinforcement on a sectional door
View full image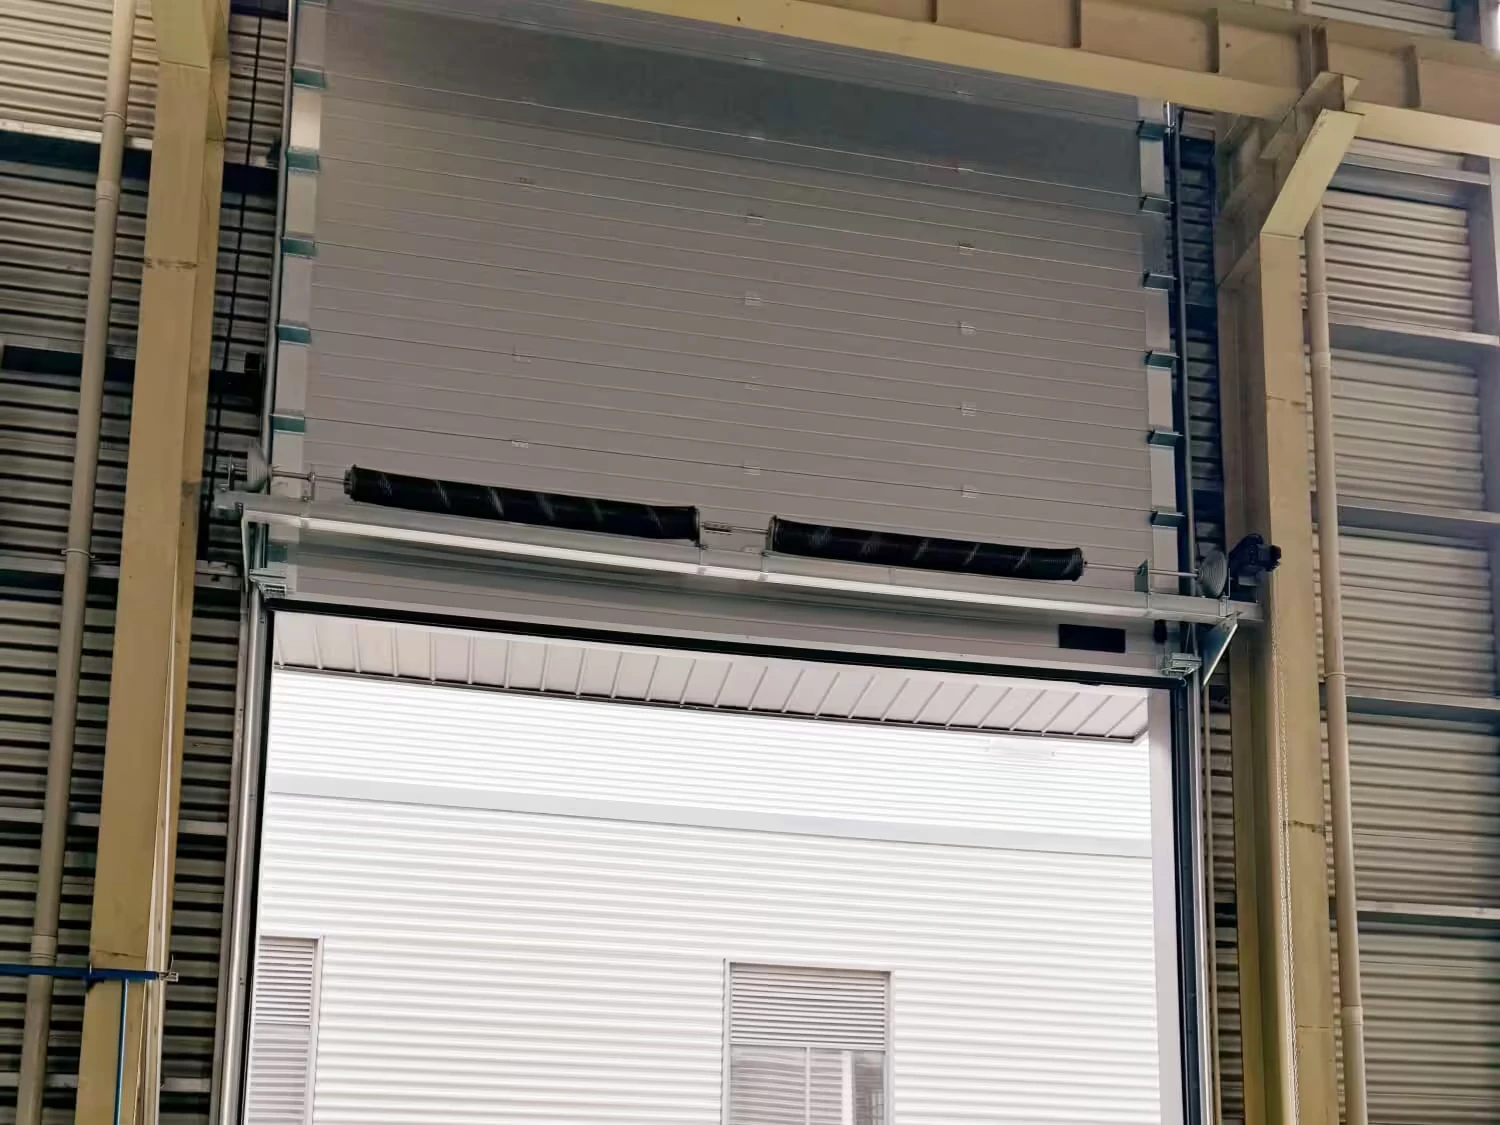
Panel, spring and track arrangement
View full image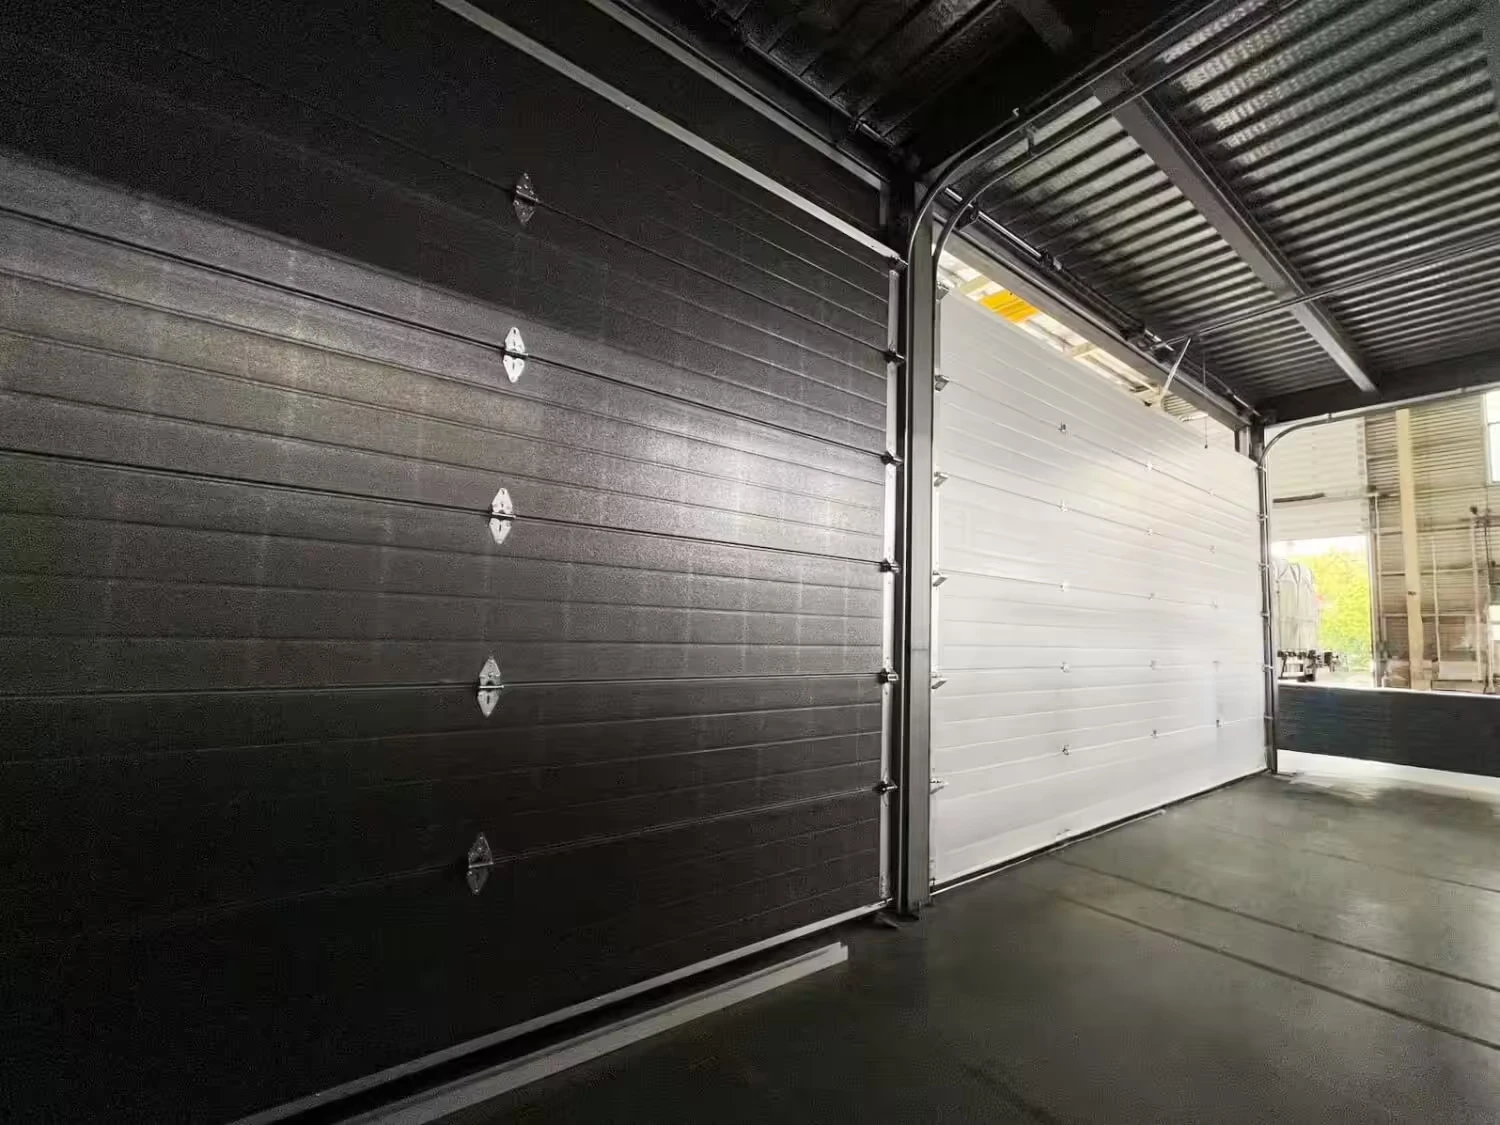
Sectional panels and tracks viewed from inside
View full imageSupplier reference imagery, used with permission. Shown configurations are illustrative; final materials, components and suitability are confirmed for each project.
Have a drawing? Start here.
Bring your opening dimensions, quantities and project requirements.