Aluminum Grille Door
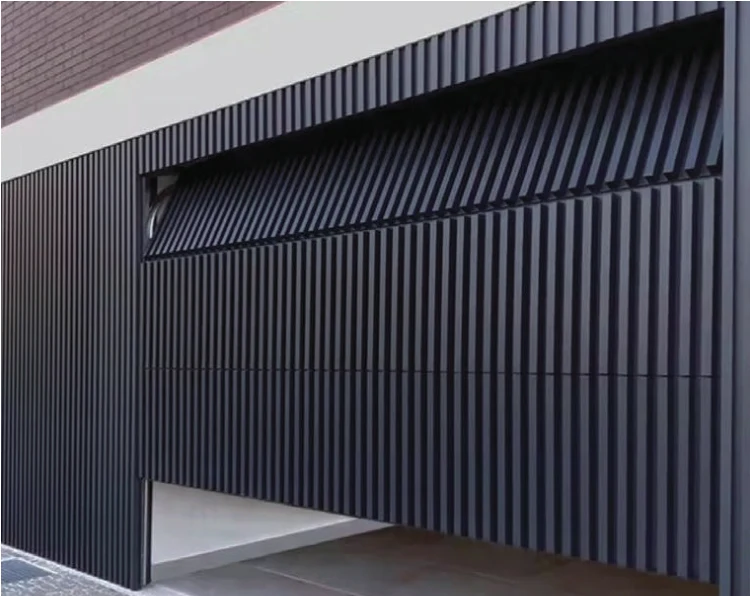
A linear aluminum grille on sectional panels or an independent rear frame.
- Consider for
- Coordinated facade and garage appearance
- Check first
- Grille pattern, backing structure and finish
Technical review — final configuration requires confirmation.
JBL Entrance supports aluminum grille door selection for premium garages, building facades and modern commercial spaces. Review the published configuration, drawings and agreed verification requirements before ordering.
At a glance
- Product
- JE-1008 · Aluminum Grille Door
- Application
- Premium garages, building facades and modern commercial spaces.
- Material / construction
- Surface-mounted rectangular profiles on sectional panels, or a frame-type structure with finger-safe interfaces. Reinforced panels recommended above 5 m width. CAD patterns available.
- Key parameters
- Grille thickness: 0.8-1.5 mm, customizable; Operation: Manual / motorized; Width guidance: ≤5 m standard panels; >5 m reinforced panels recommended
- Buyer type
- Manufacturers, assemblers, distributors, installers and project partners.
- Engineering support
- Product matching, drawing review and configuration guidance.
- Quality evidence
- Confirm the relevant model documents, inspection scope and acceptance criteria.
Coordinate a grille pattern with the door behind it
What it is & where it fits
Linear aluminium profiles create the visible grille design. The catalogue describes profiles mounted on sectional panels or an independent rear-frame arrangement. This gives a design route for contemporary garages and commercial façades.
What it helps you address
Choose it when matching architectural lines is a priority. The important distinction is whether you want decorative cladding over a closed panel or an assembly with openings: the visual pattern alone does not tell you how the door performs.
How to choose your configuration
- Define the profile direction, spacing and alignment with adjacent cladding using an elevation drawing or reference photo.
- Select the backing construction and finish, then assess the added mass, reinforcement and clearances through the full opening movement.
- Confirm manual or powered operation, the compatible drive and safety devices. For wider doors, review the catalogue reinforcement recommendation with the actual size.
Limits & checks before ordering
Do not infer ventilation, privacy, thermal insulation or tested security from the grille appearance. These depend on the gaps and backing construction. Wind exposure, coating suitability and the complete moving assembly require review; a façade pattern is not a structural specification.
Start with the information you have
Share an elevation or reference image, opening dimensions and desired colour. Tell us whether the space must be enclosed or ventilated. If the pattern is still undecided, start with a building photo and the visual effect you want.
Is the grille a decorative finish or part of an open construction?
Clarify the backing construction before choosing the visible pattern. Profile spacing and appearance alone do not establish ventilation, privacy, insulation or security. Review the complete door and its movement as well as the façade.
Build a configuration around your requirements
Use this checklist to compare proposals. It identifies questions to resolve, rather than promising that every option is available for every opening.
| Review item | Buyer decision | What to share | What to confirm |
|---|---|---|---|
| Pattern and alignment | How profiles relate to the adjacent façade. | Elevation, reference image and preferred orientation. | Profile layout and alignment on the drawing. |
| Backing construction | Whether the opening should be enclosed or allow passage of air. | The intended enclosure and privacy requirements. | The proposed backing and actual openings. |
| Moving assembly | How added profiles affect the door arrangement. | Opening size, clearances and existing assembly if applicable. | Mass, reinforcement, hardware and compatible drive review. |
| Finish and exposure | What the exterior-facing assembly must address. | Site exposure, finish reference and project criteria. | Coating specification and configuration-specific evidence. |
What should your quotation include?
Distinguish decorative profiles, backing panels or frame, hardware, drive and controls in the offer. Ask who supplies the interfaces with adjacent cladding. A reference photograph should be converted into an agreed layout rather than treated as a complete specification.
Helpful before you enquire
Have approximate dimensions or an incomplete parts list? Please share what you have and identify any uncertainties. Spring or Delia can help clarify the next questions.
Discuss my requirementsTechnical selection data
Catalogue values for technical review. Ratings and applicability must be confirmed for the selected configuration.
| Parameter | Selection data |
|---|---|
| Structure | Surface-mounted / frame-type |
| Grille thickness | 0.8-1.5 mm, customizable |
| Applicable panel thickness | 40-80 mm, surface-mounted type |
| Profile design | Rectangular profiles / special CAD patterns |
| Operation | Manual / motorized |
| Width guidance | ≤5 m standard panels; >5 m reinforced panels recommended |
| Surface | Outdoor powder coating |
Technical items to confirm
Final structural design and reinforcement depend on opening and wind conditions.
Source: JBL Entrance Door Systems Catalogue — International English V1.0, 2026-09-19 · pages 16, 17. Confirm final specifications and suitability for your project.
Configuration & finishes
Structure and options
Surface-mounted rectangular profiles on sectional panels, or a frame-type structure with finger-safe interfaces. Reinforced panels recommended above 5 m width. CAD patterns available.
Colors, finishes and accessories
Black, dark grey, silver grey or wood grain. RAL/custom codes. Outdoor powder coating.
Your questions, answered
Practical answers for selecting and specifying this product.
Is this a grille attached to panels or an open frame?
The catalogue includes surface-mounted grille profiles on sectional panels and a frame-type arrangement. Specify which construction you need; the backing structure changes the appearance and should be shown on the elevation drawing.
Can the pattern match the building facade?
Rectangular profiles and special CAD patterns are listed. Provide the facade elevation, grille spacing, alignment and finish reference so the door pattern can be coordinated with the surrounding cladding.
Does the grille guarantee ventilation?
No ventilation rate is stated for the range. Surface-mounted profiles may have solid panels behind them. If airflow is important, state the required open area and check the selected backing and grille arrangement.
Can it be motorized?
Manual and motorized operation are listed. For a motorized door, provide size, mass where known, operating frequency and power supply so the operator and controls can be matched to the assembly.
What matters for a wide or exposed opening?
Opening size and wind conditions determine the structural review and reinforcement. Send the site conditions with the elevation, panel or frame preference and finish code; confirm the resulting construction in the order drawing.
Application fit
Premium garages, building facades and modern commercial spaces.
Include project design loads, safety requirements and any specified approval documents in your enquiry.
How project coordination worksMake the next selection decision.
| Option | Suitable for | Key consideration |
|---|---|---|
| New system | A new opening or specified project | Grille pattern, backing structure and finish |
| Replacement | An existing installation | Identify the original assembly, interfaces and failed part before confirming compatibility. |
| Assembly / component scope | A partner integrating parts locally | Agree parts included, drawings, local responsibilities and acceptance checks. |
Engineering insight
Grille pattern, backing structure and finish
Use the same model, drawing revision and configuration across the quotation, technical review and acceptance record. Resolve differences before order release.
Evidence to request
Model-specific technical documents, reviewed drawings, an agreed parts/configuration schedule and inspection requirements. Completed project references are shared only when verified and permitted for disclosure.
Ask about JE-1008
Tell us your opening dimensions, quantity and application. You can add a drawing under project details.
Find the right door for your project.
Choosing a door for your warehouse, factory or garage? Tell us about your opening, daily traffic and priorities to discuss a suitable configuration.