What should I measure before choosing a door?

Can I start without a complete drawing?

Yes. Begin with the clear opening width and height, available space around the opening and photographs of both sides. Label all dimensions and units; uncertain measurements should be identified for checking.

Capture the opening and obstructions

Record width, height, headroom, side room on both sides and available backroom. Show the finished floor level, wall construction, columns, beams and nearby services. A photograph without dimensions is useful context but is not an installation drawing.

Describe the operating conditions

Add indoor or outdoor location, traffic, exposure, temperature on each side and power supply. For replacement work, include the existing door and operator labels, track arrangement and the problem you want to solve.

Confirm before fabrication

Use the project drawing review to agree final dimensions, fixing interfaces and the scope of site work. Preliminary measurements support selection; they do not replace confirmation of the final opening and installation interfaces.

Selection guidance based on the JBL Entrance door systems catalogue and project enquiry checklist. Final suitability, dimensions and configuration require project-specific confirmation.

Related door systems & components

High-Speed PVC Roll-Up Door — supplier catalogue illustration
JE-1001

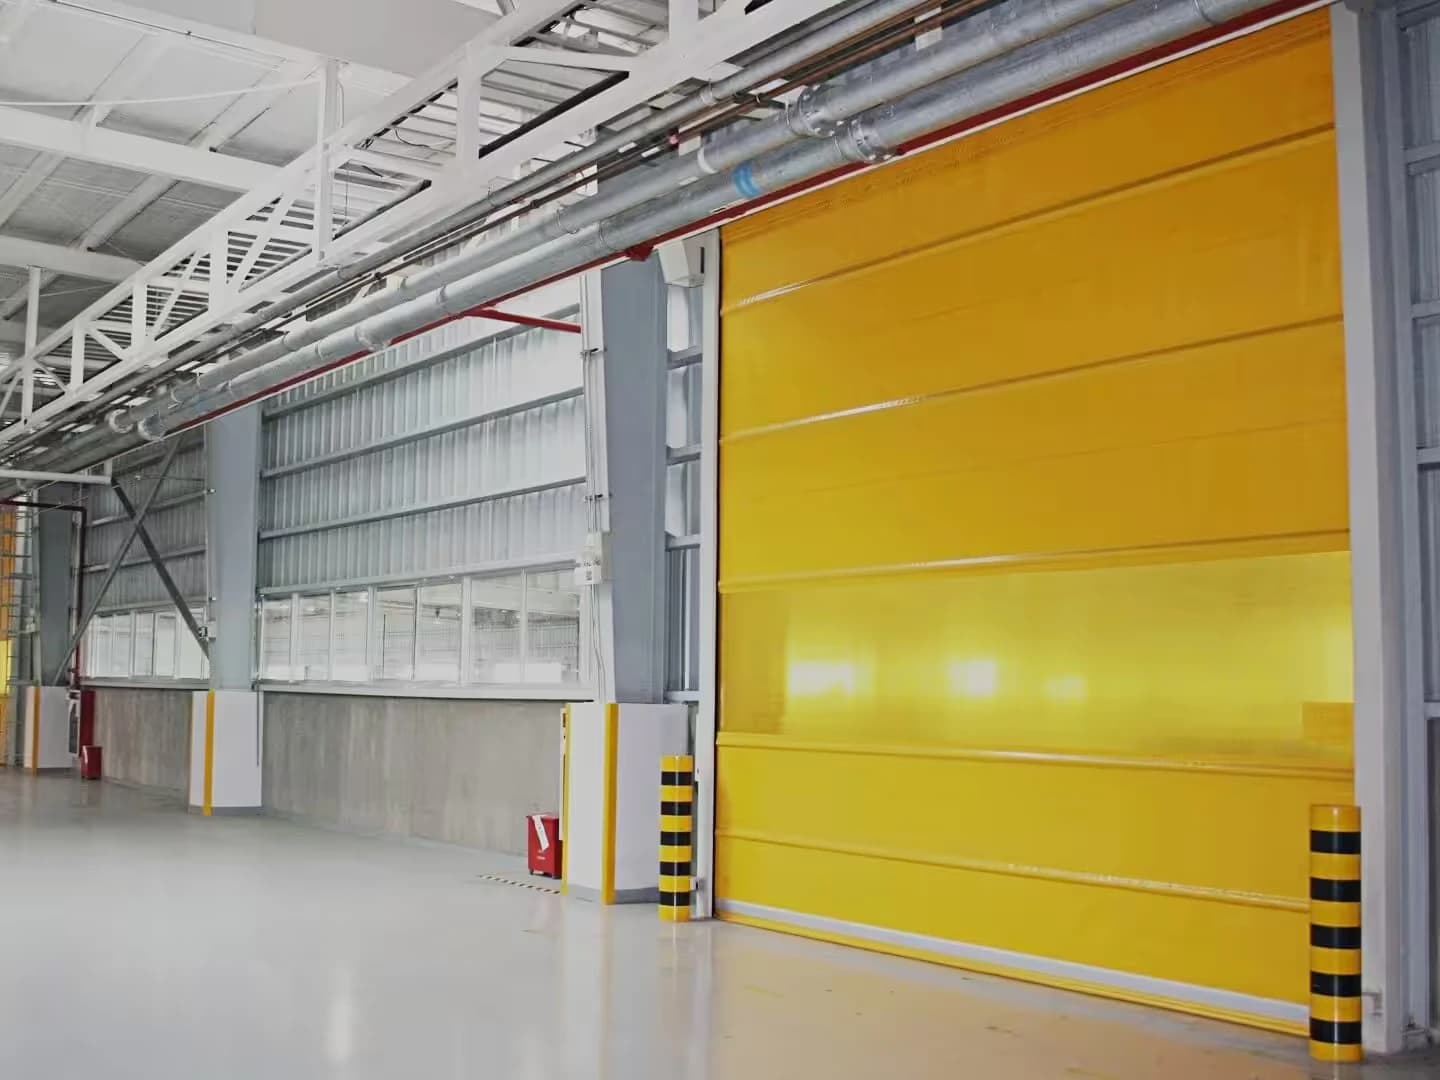
High-Speed PVC Roll-Up Door

A flexible PVC curtain door for frequent opening and separation between working areas.

Maximum size
5500 × 6500 mm
Opening/closing speed
0.8-1.5 m/s
Power supply
220 V / 380 V optional

Catalogue selection data. Confirm the configuration for your project.

Industrial Sectional Overhead Door — supplier catalogue illustration
JE-1005

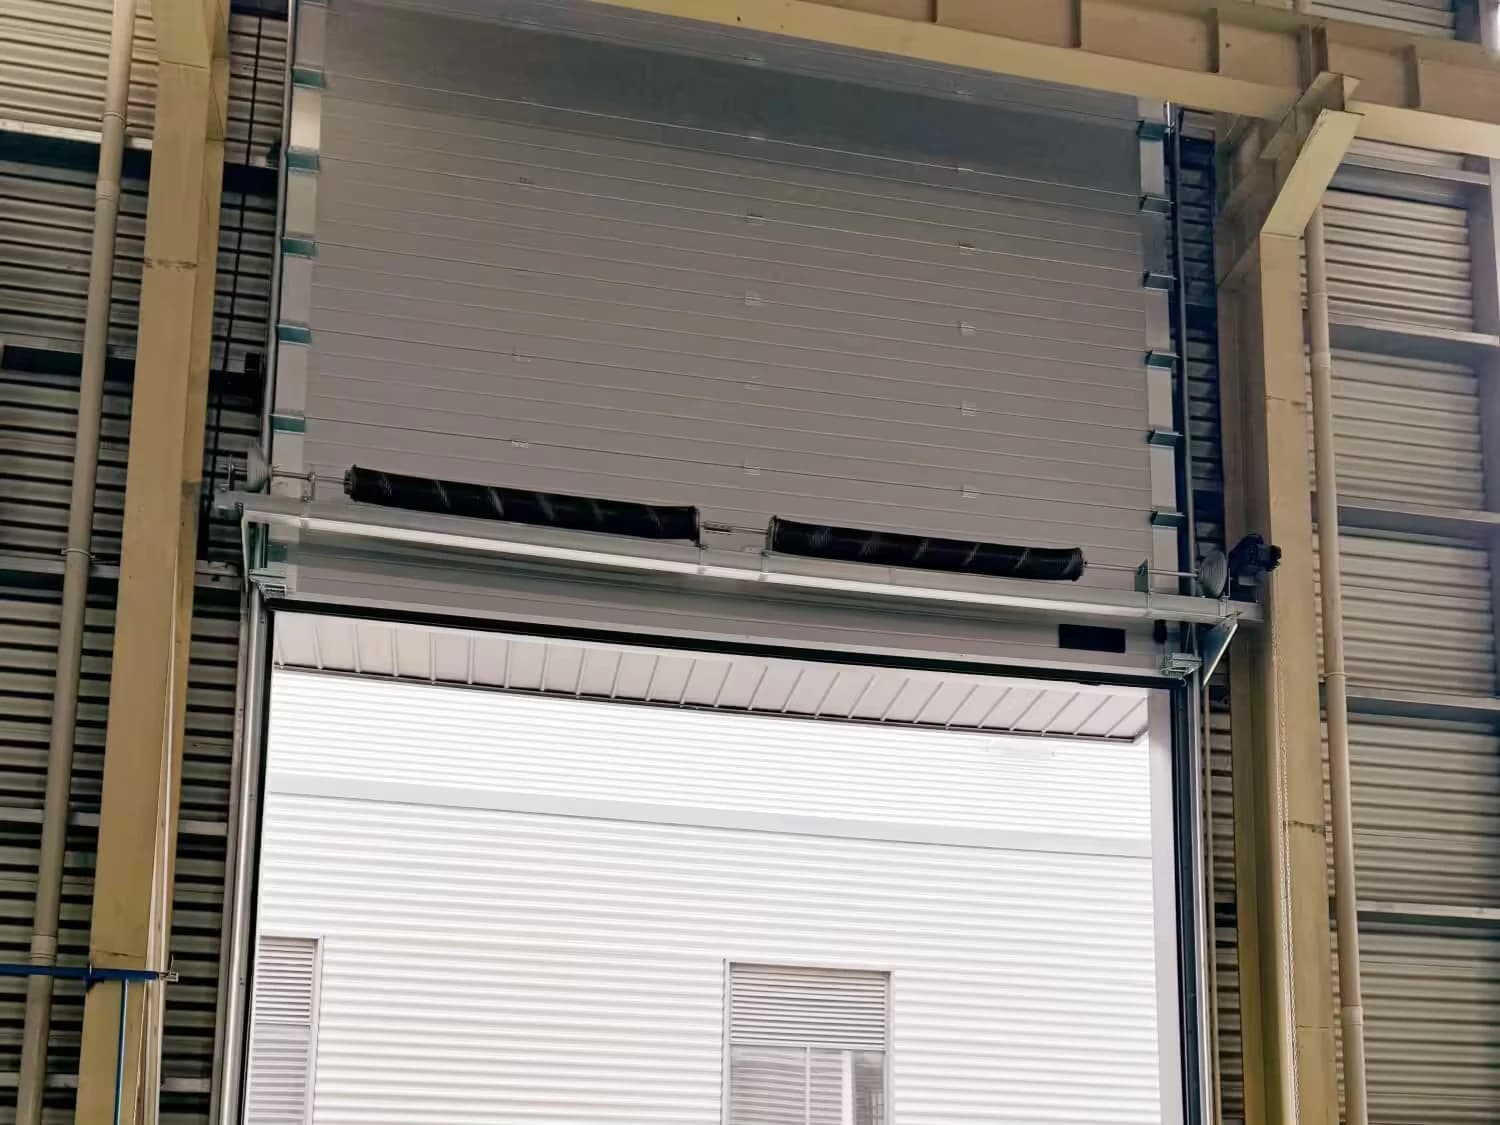
Industrial Sectional Overhead Door

Horizontal insulated panels rise on tracks to suit the available building clearance.

Panel thickness
40 / 42 / 43 / 50 / 60 / 75 / 80 mm
Maximum door area
Up to 100 m²
Maximum width, standard lift
9.5 m

Catalogue selection data. Confirm the configuration for your project.

Sectional Garage Door — supplier catalogue illustration
JE-1006

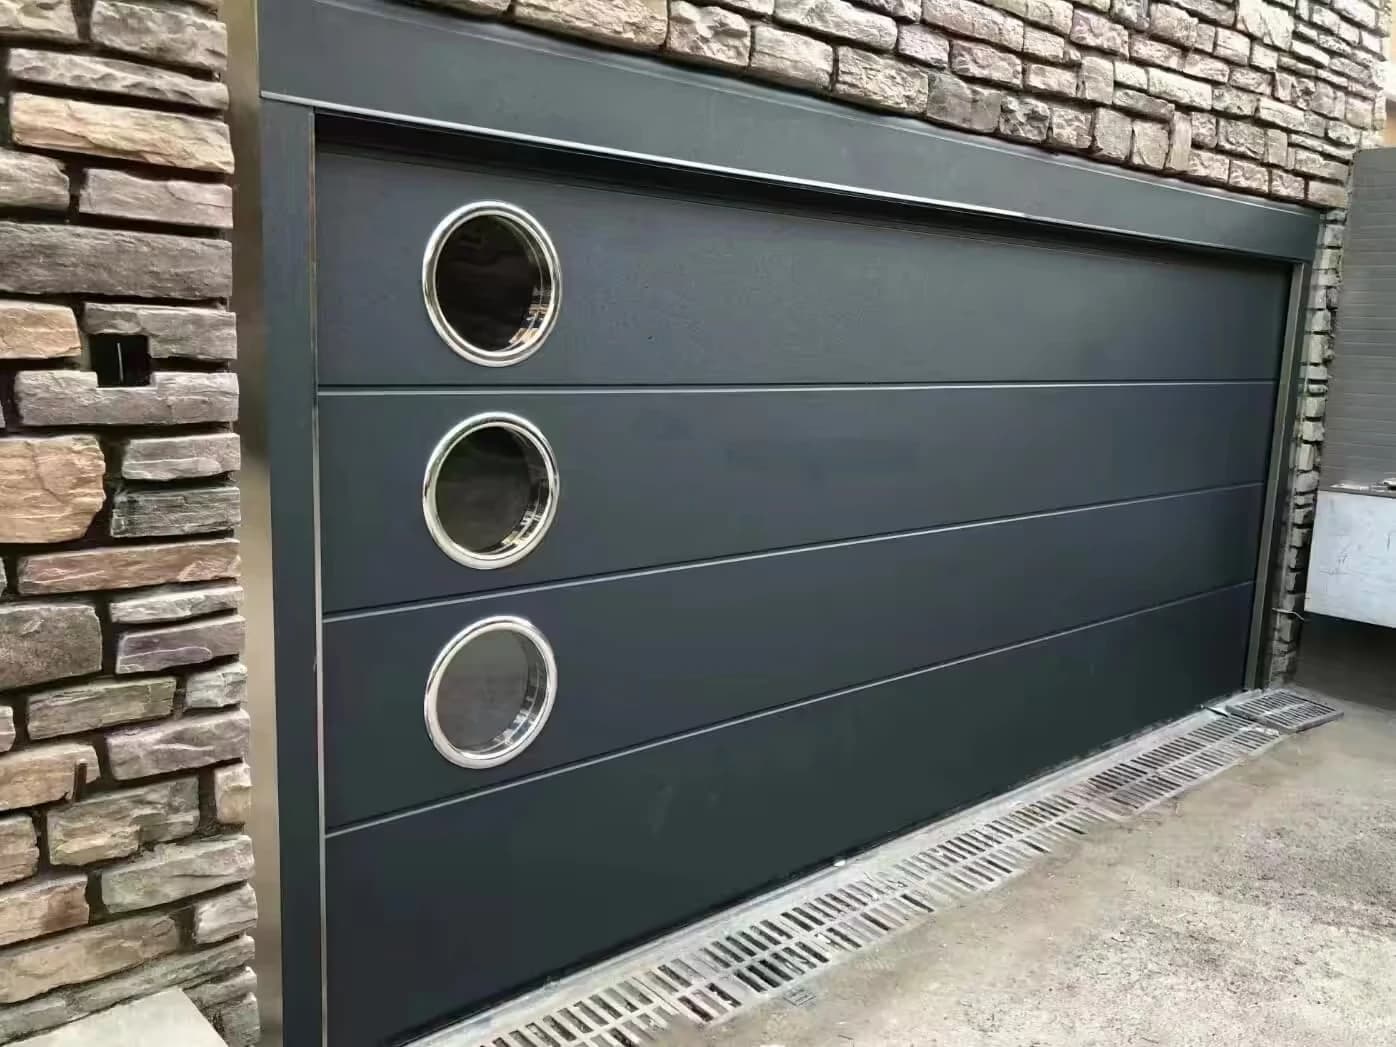
Sectional Garage Door

Sectional insulated panels with selectable patterns, finishes, windows and opener systems.

Panel thickness
40 / 42 / 43 / 50 / 60 / 75 / 80 mm
Panel height range
450-610 mm
Opener configuration
Project Specific

Catalogue selection data. Confirm the configuration for your project.

Aluminum & Glass Garage Door — supplier catalogue illustration
JE-1007

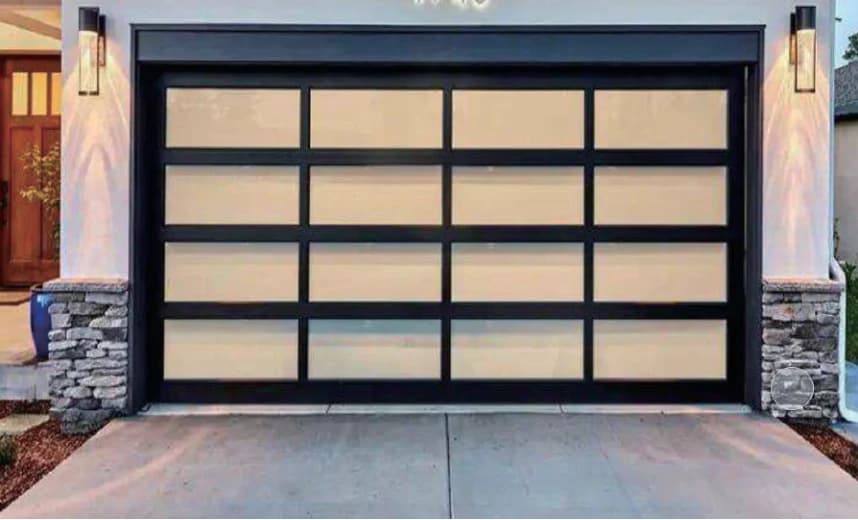
Aluminum & Glass Garage Door

Aluminum profiles and glass panels combine daylight access with a sectional opening system.

Single-layer glass
5 mm
Insulated glass
5+12A+5 mm
Indicative single-glass width
Up to around 8 m, subject to configuration

Catalogue selection data. Confirm the configuration for your project.

Find the right door for your project.

Choosing a door for your warehouse, factory or garage? Tell us about your opening, daily traffic and priorities to discuss a suitable configuration.

Industrial door at a warehouse opening — supplier illustration