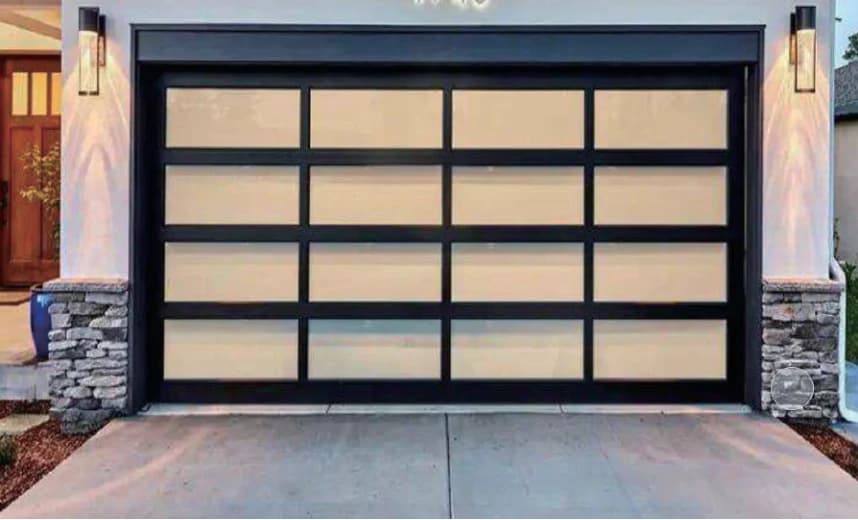
Aluminum & Glass Garage Door
Aluminum profiles and glass panels combine daylight access with a sectional opening system.
Add to project RFQTechnical review — final configuration requires confirmation.
Glass & frame configurations
Explore the appearance, arrangement and details for your project brief.
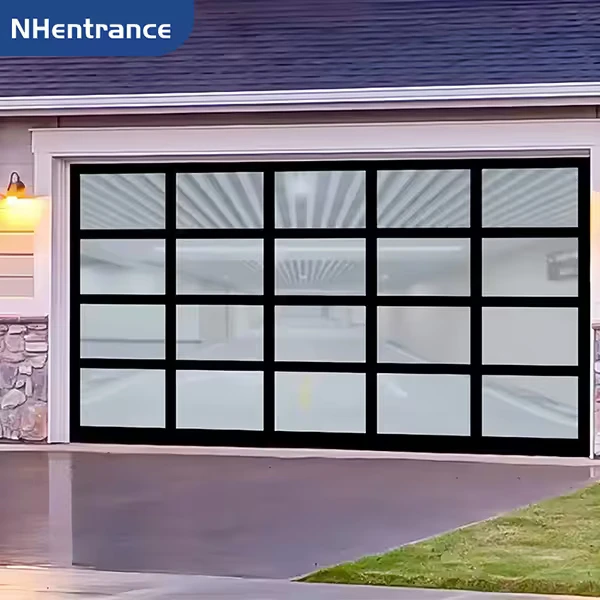
Dark frame with translucent glazed sections
View full image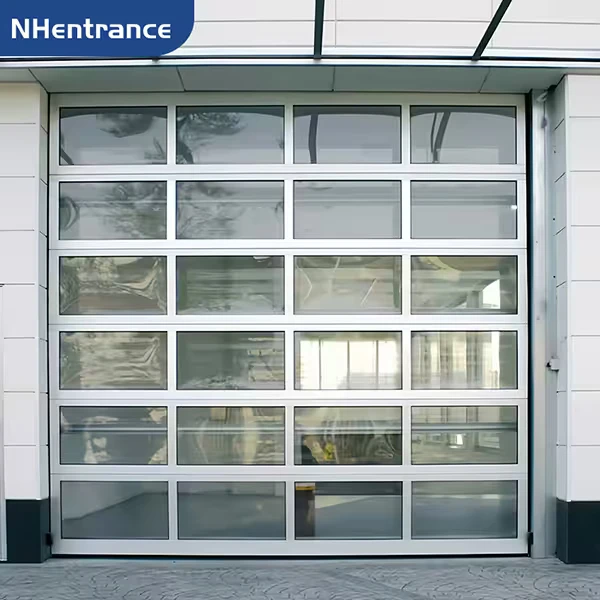
Aluminum frame and glazed sectional panels
View full imageSupplier reference imagery, used with permission. Shown configurations are illustrative; final materials, components and suitability are confirmed for each project.
Technical selection data
Catalogue values for technical review. Ratings and applicability must be confirmed for the selected configuration.
| Parameter | Selection data |
|---|---|
| Glass type | Single-layer or double-layer insulated |
| Single-layer glass | 5 mm |
| Insulated glass | 5+12A+5 mm |
| Framed structure | 40 mm finger-safe panel |
| Frameless structure | 60 mm aluminum profile |
| Indicative single-glass width | Up to around 8 m, subject to configuration |
| Larger sizes | Project Specific |
Technical items to confirm
Glass safety specification, design loads and approval of the indicative width: To Be Confirmed.
Source: JBL Entrance_Door Systems Catalogue_V1.0 · pages 14, 15. Confirm final specifications and suitability for your project.
Configuration & finishes
Structure and options
Framed 40 mm finger-safe panel structure or frameless 60 mm profile system. Reinforcement and commercial hardware. Standard, high or vertical lift. Tinted/colored glass is recommended for frameless doors to conceal adhesive and rear structure.
Colors, finishes and accessories
Frame: silver grey, white or black. Glass: clear, ultra-clear, grey, crystal grey, blue, black and custom colors.
Application fit
An aluminum and glass sectional door, also described as an aluminium glass garage door. Specify glazing, frame finish and opening dimensions for the project.
Residential garages, villas, showrooms and commercial display spaces.
Include project design loads, safety requirements and any specified approval documents in your enquiry.
How project coordination worksHave a drawing? Start here.
Bring your opening dimensions, quantities and project requirements.