Standard Lift vs High Lift vs Vertical Lift: What Should Installers Check?
Standard lift turns the door onto overhead horizontal tracks. High lift extends the upward travel before that turn. Vertical lift keeps the travel above the opening. Choose by the complete building envelope, door configuration and drive arrangement; opening height alone cannot establish which system will fit.

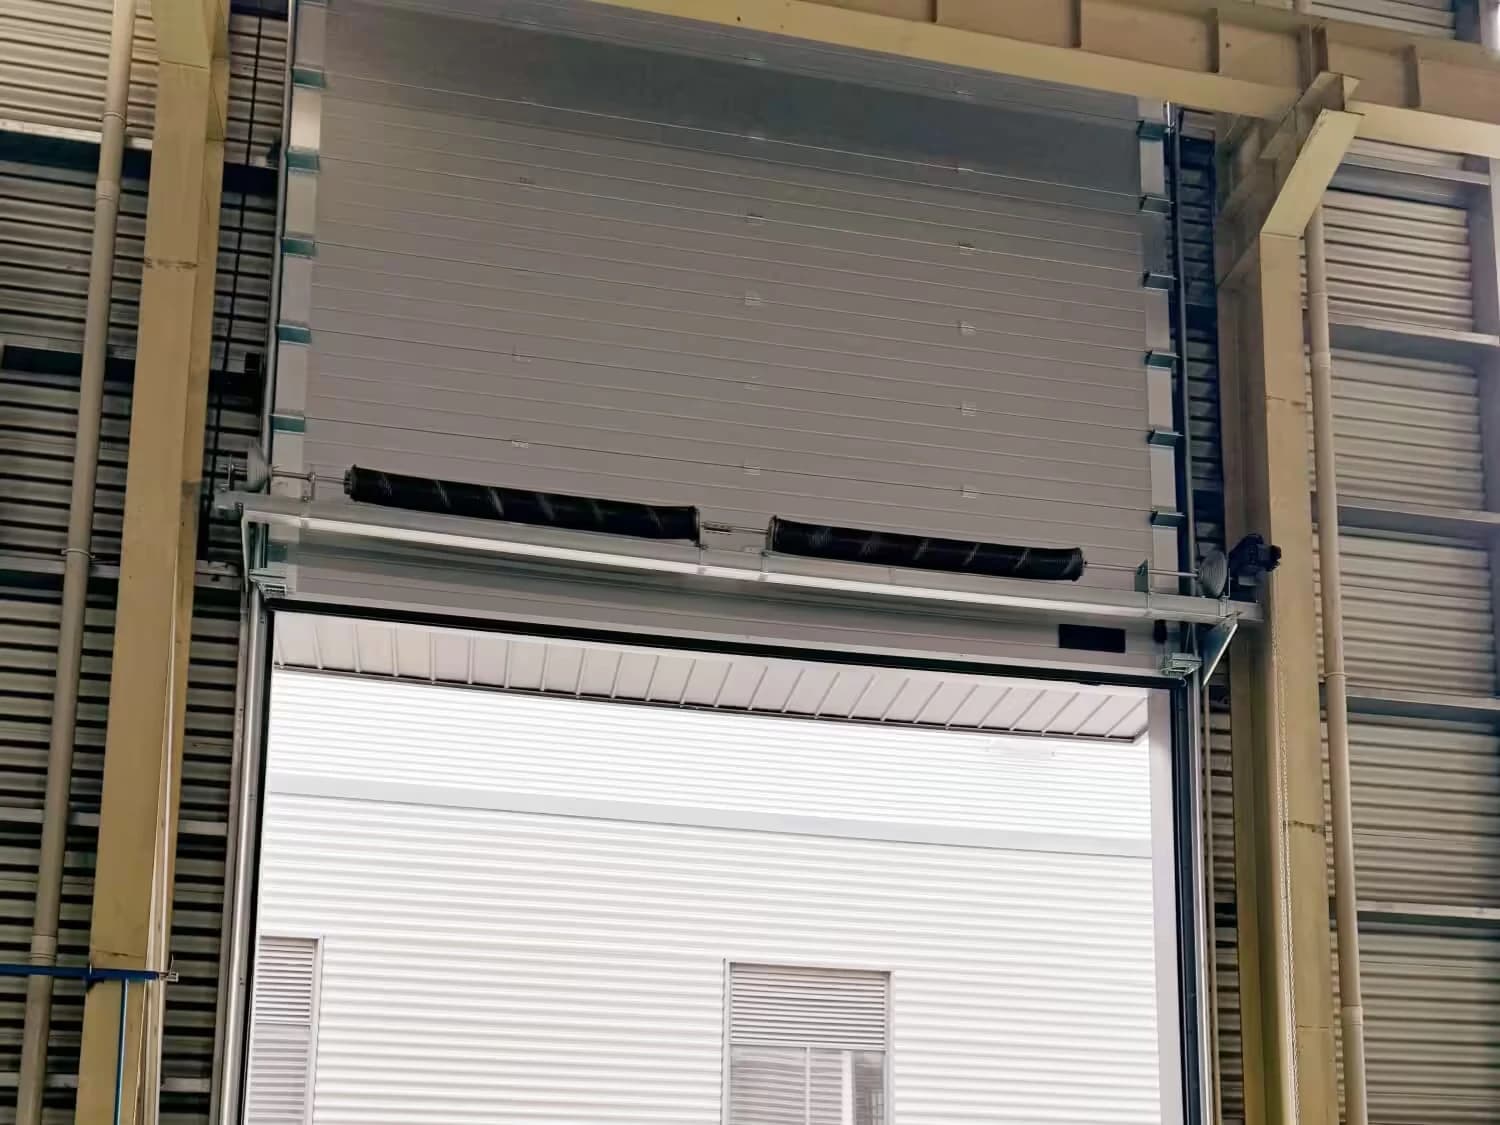
You have measured the opening, but the ceiling is much higher than the door. Should you use that extra height, keep a conventional track layout or request a vertical arrangement? I would start with the space the installer must preserve, then compare feasible layouts on one side-view drawing.
Standard lift turns the door onto overhead horizontal tracks. High lift extends the upward travel before that turn. Vertical lift keeps the travel above the opening. Choose by the complete building envelope, door configuration and drive arrangement; opening height alone cannot establish which system will fit.
At a glance
| Review item | What to compare | What to confirm |
|---|---|---|
| Standard lift | Upward travel followed by overhead horizontal travel | Check headroom, rear depth and the operator route |
| High lift | Additional upward travel before the horizontal route | Confirm the lift dimension and matched hardware |
| Vertical lift | Door travel remains above the opening | Confirm sufficient vertical space and the complete arrangement |
| All arrangements | Building supports, services and access | Use a configuration-specific drawing; no universal clearance |
What changes when the lift arrangement changes?
The route of the door changes, and the associated hardware must be reviewed as an assembly.
For an installer, the useful comparison is where the open door, tracks and operator will sit. A conventional overhead route may suit a clear garage ceiling. A higher route may help keep an intended working area clear. Neither description proves that a particular arrangement suits the building.
I would ask the supplier to mark the proposed door path on a drawing rather than send three unlabeled photographs. Put the same opening dimensions on each alternative so that a change in layout is not confused with a change in door size. Identify which components and mounting positions change between the offers.
Which measurements should you send first?
Send clear opening dimensions, headroom, depth and separate left and right side clearances.
Headroom should be measured to the relevant obstruction, not simply to the highest point of the roof. A beam near the opening and a service pipe farther inside can affect different parts of the travel route. Show both on the sketch, including their positions relative to the finished opening.
Include the finished floor reference and mark dimensions that are still estimates. Photographs should show the front, both sides and the area behind the opening. I would also ask what must remain accessible after installation: lighting, inspection points, storage routes or other building equipment.
Can you reuse the standard-lift hardware for high lift?
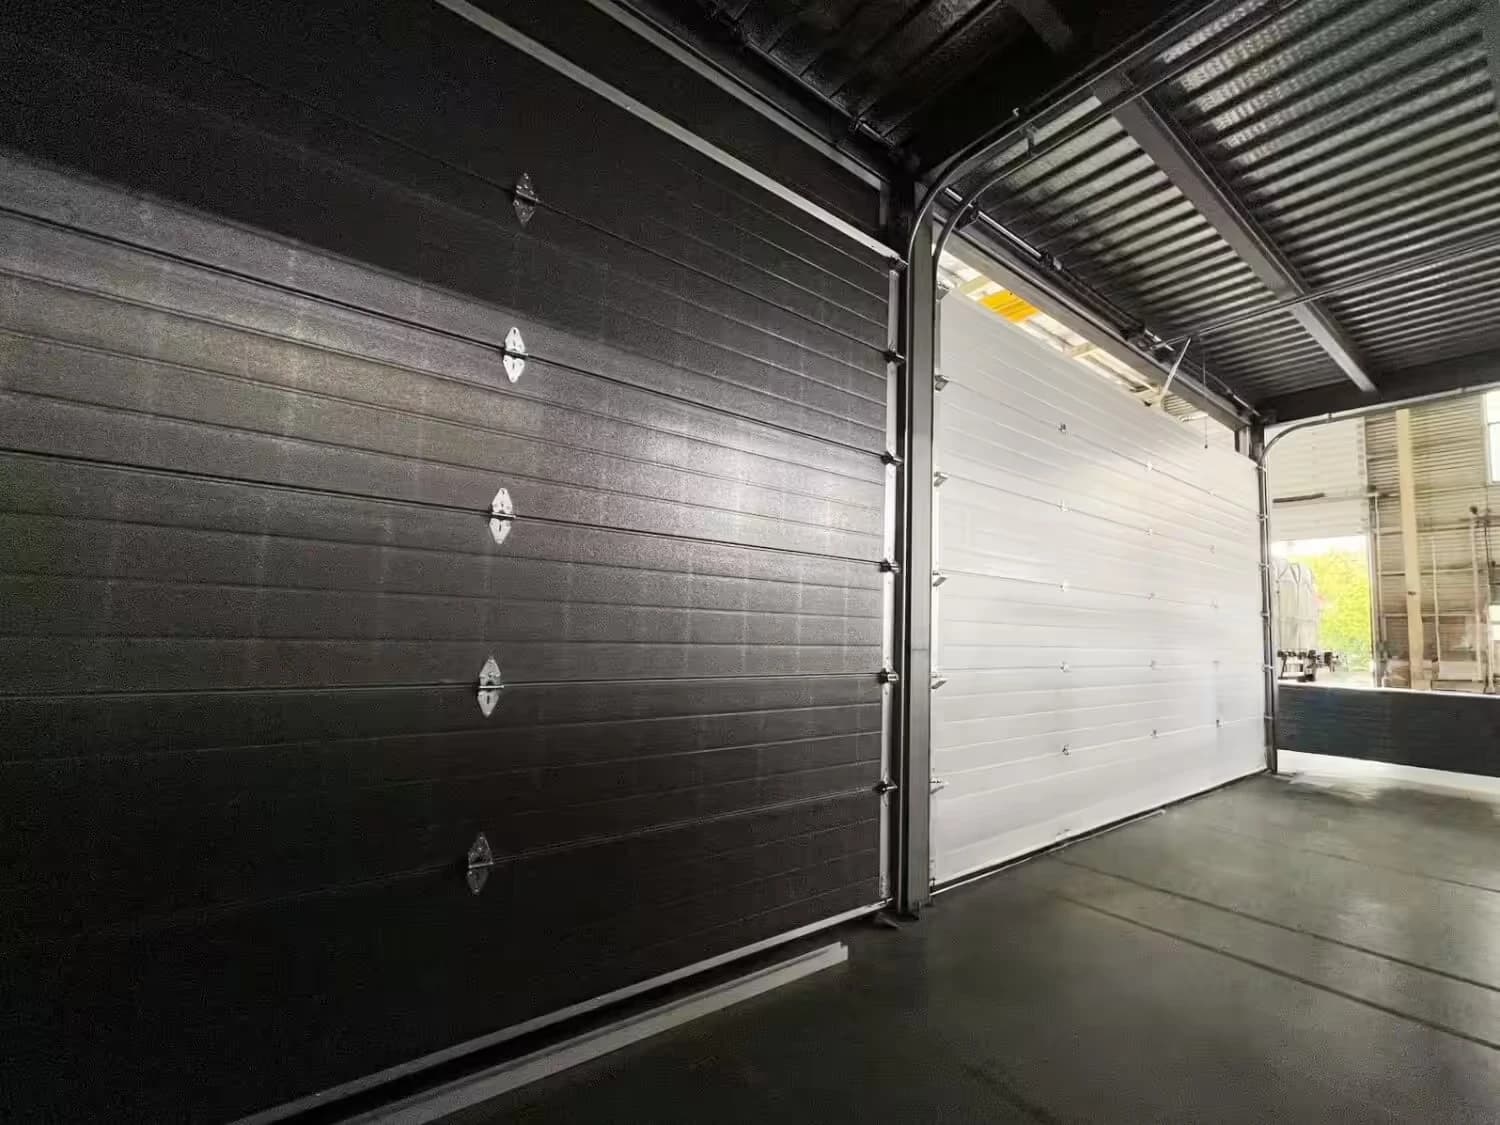
Do not assume a track extension makes the existing assembly suitable.
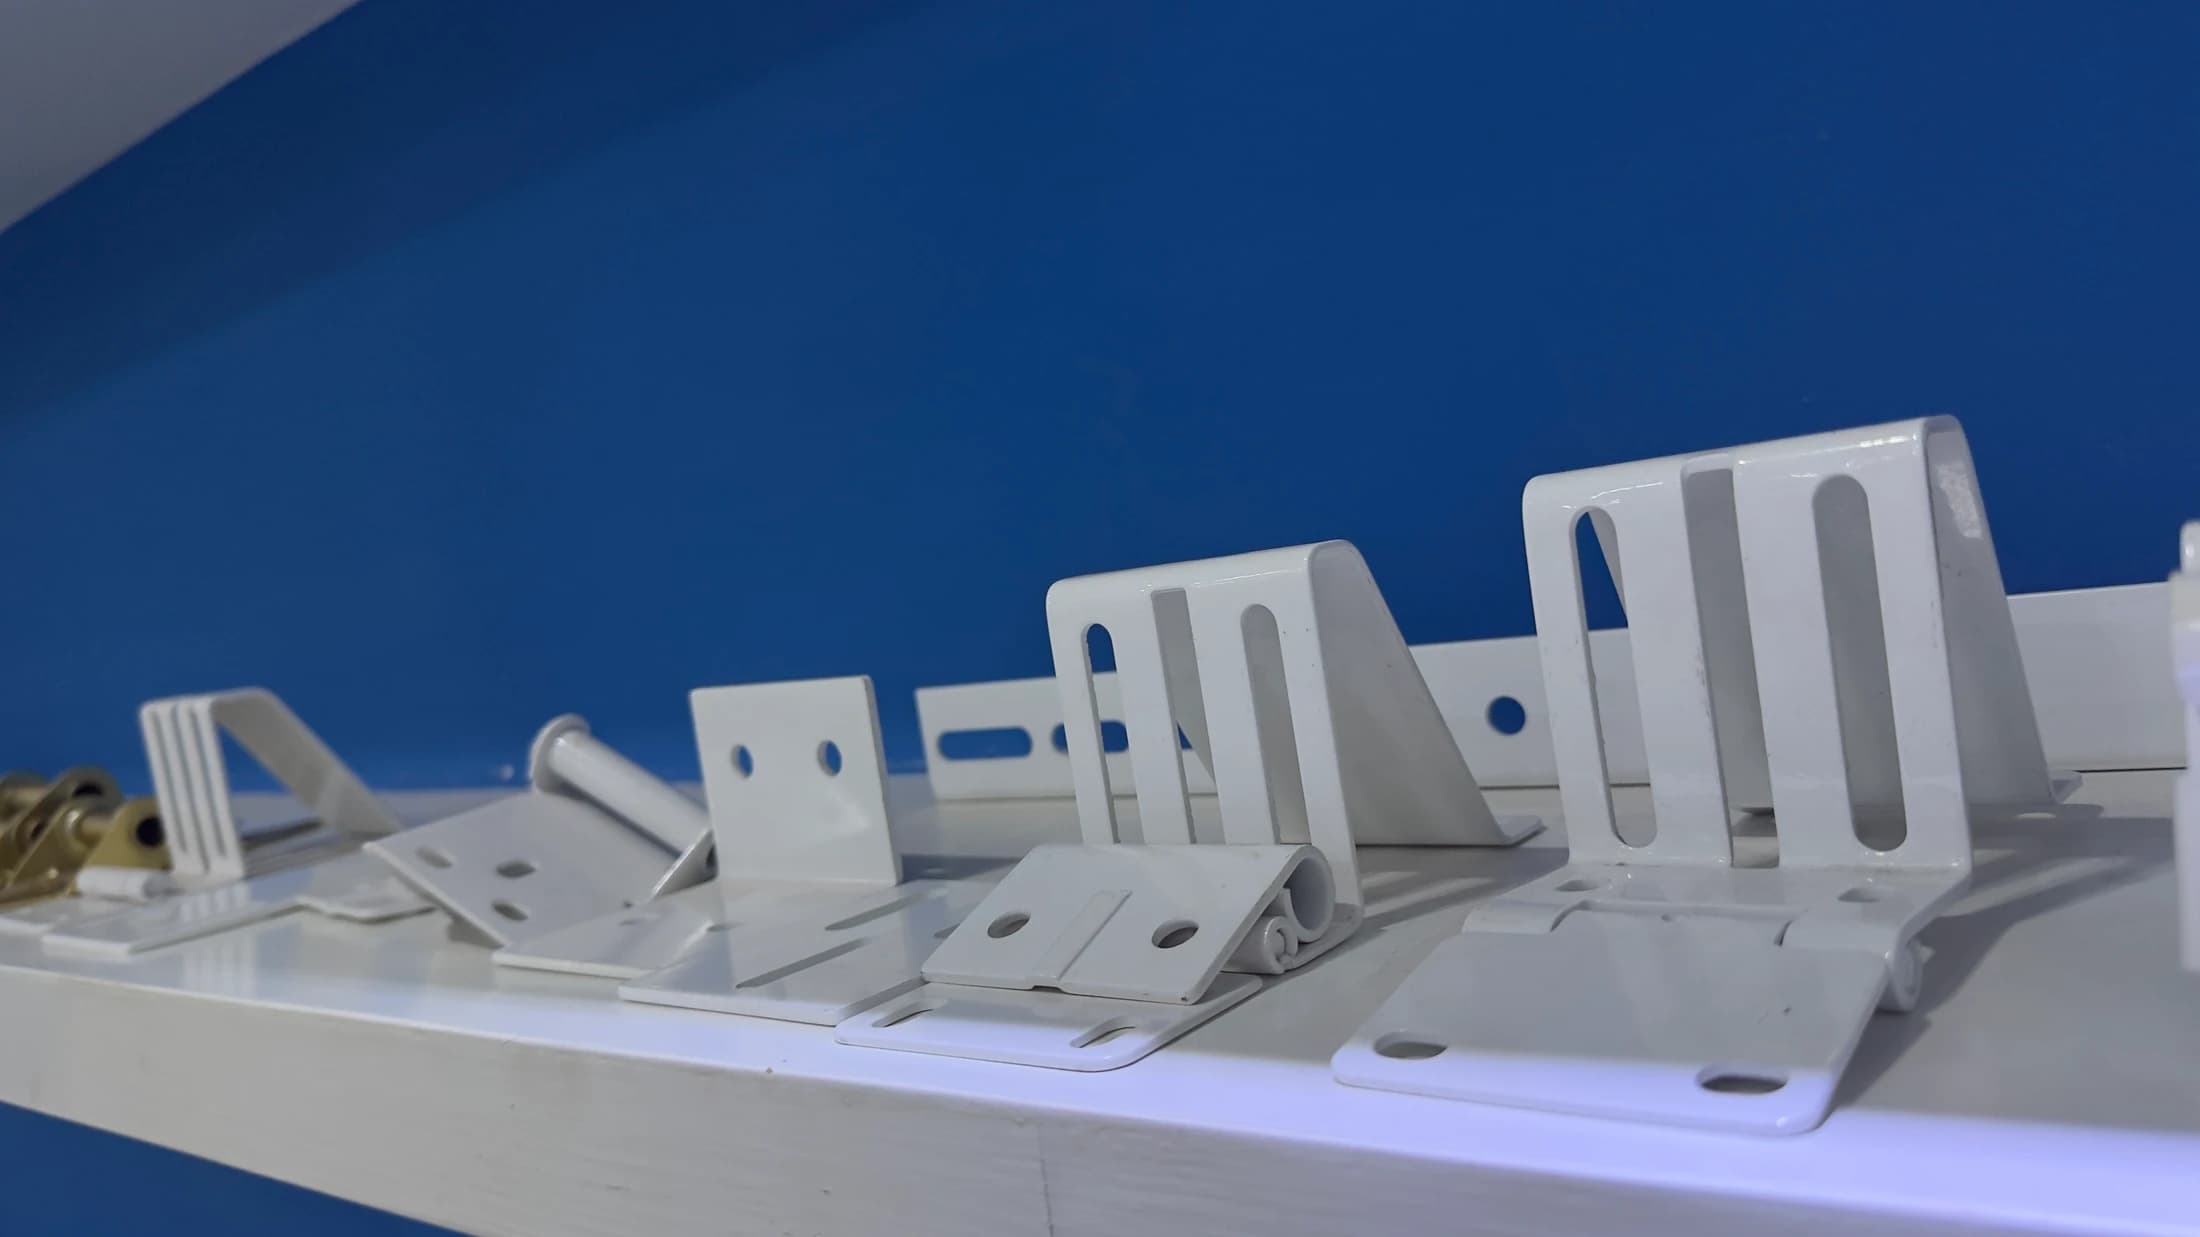
Ask for an assembly-level review of the tracks, counterbalance components, cables, drums, brackets and operator interface. A quotation that lists only extra track does not explain whether the remaining parts were checked. The supplier should identify what is retained, replaced and subject to further confirmation.
For a conversion enquiry, provide the existing door identification and available drawings. A qualified installer should assess the condition and suitability of retained parts. This guide deliberately does not provide spring adjustment or conversion instructions; component selection and work on the counterbalance system require the relevant technical process.
Does a side-mounted operator solve every space problem?
Operator position is one part of the layout, not a shortcut around the clearance review.
Review the proposed mounting space, shaft interface, service access, power supply and controls together. A photograph of a side-mounted operator on another door does not establish compatibility with yours. Ask for the exact model and the installation requirements that apply to that model.
I would compare the door and operator as one proposed package. If different suppliers provide them, record who checks the interface and who resolves a mismatch. Keep the answer with the drawing revision so it remains available to the installer and purchasing team.
How should installers compare the final offers?
Compare a confirmed layout and a complete scope, rather than the lift label alone.
Create one row for each alternative: drawing reference, included hardware, operator, supports, site work and open questions. A lower equipment price can still leave more work to be arranged locally. Record those differences before deciding which offer is commercially preferable.
For a hypothetical garage with a clear opening but a beam across the rear ceiling, I would first request a side-section review. I would not choose high lift solely because the front wall is tall. The decision depends on the complete path, support arrangement and selected assembly; this example is a planning scenario, not a JBL project claim.
What should you include in your enquiry?
You do not need to fill every gap before contacting me. Please share what is available and identify what is still uncertain, so the next questions can focus on your project.
| Information | Include | Review |
|---|---|---|
| Opening schedule | Width, height, quantity and units | Mark finished dimensions versus estimates |
| Side-view sketch | Headroom, depth and obstruction positions | Include the full proposed travel route |
| Existing equipment | Door identification and available drawings | Identify parts proposed for reuse |
| Supply boundary | Door, drive, supports and installation | Assign interface checks before ordering |
When further review is needed
A space comparison does not approve supports, counterbalance design or installation. Alterations to an existing door need review by the responsible qualified parties. Unmeasured or unfinished building conditions should remain open items.
Frequently asked questions
Is high lift the same as a taller door?
No. High lift describes the travel arrangement. The clear opening height and the lift dimension are separate items.
How much headroom does vertical lift need?
The selected door arrangement determines the requirement. Request its layout drawing rather than use a generic clearance figure.
Can I convert an existing standard-lift door?
That needs a technical review of the existing assembly, condition, building and proposed changes. Do not assume tracks alone are sufficient.
Should I choose the operator before the track layout?
Review them together so the proposed drive, door path and mounting space remain compatible.
Product Documents & Further Reading
This is a buyer’s checklist, not a configuration approval or installation instruction. Review the product documents and confirm the selected assembly against your requirements. The illustrations explain what to look at; they do not establish dimensions or performance.