
Built around your application.

Begin with the operating environment and the building interface. These product families are starting points for technical selection.

Logistics & warehousing

Match the door opening, traffic and material flow.

  • What are the opening dimensions and daily traffic?
  • How much headroom and side clearance is available?
  • Which activation and safety devices does the traffic require?
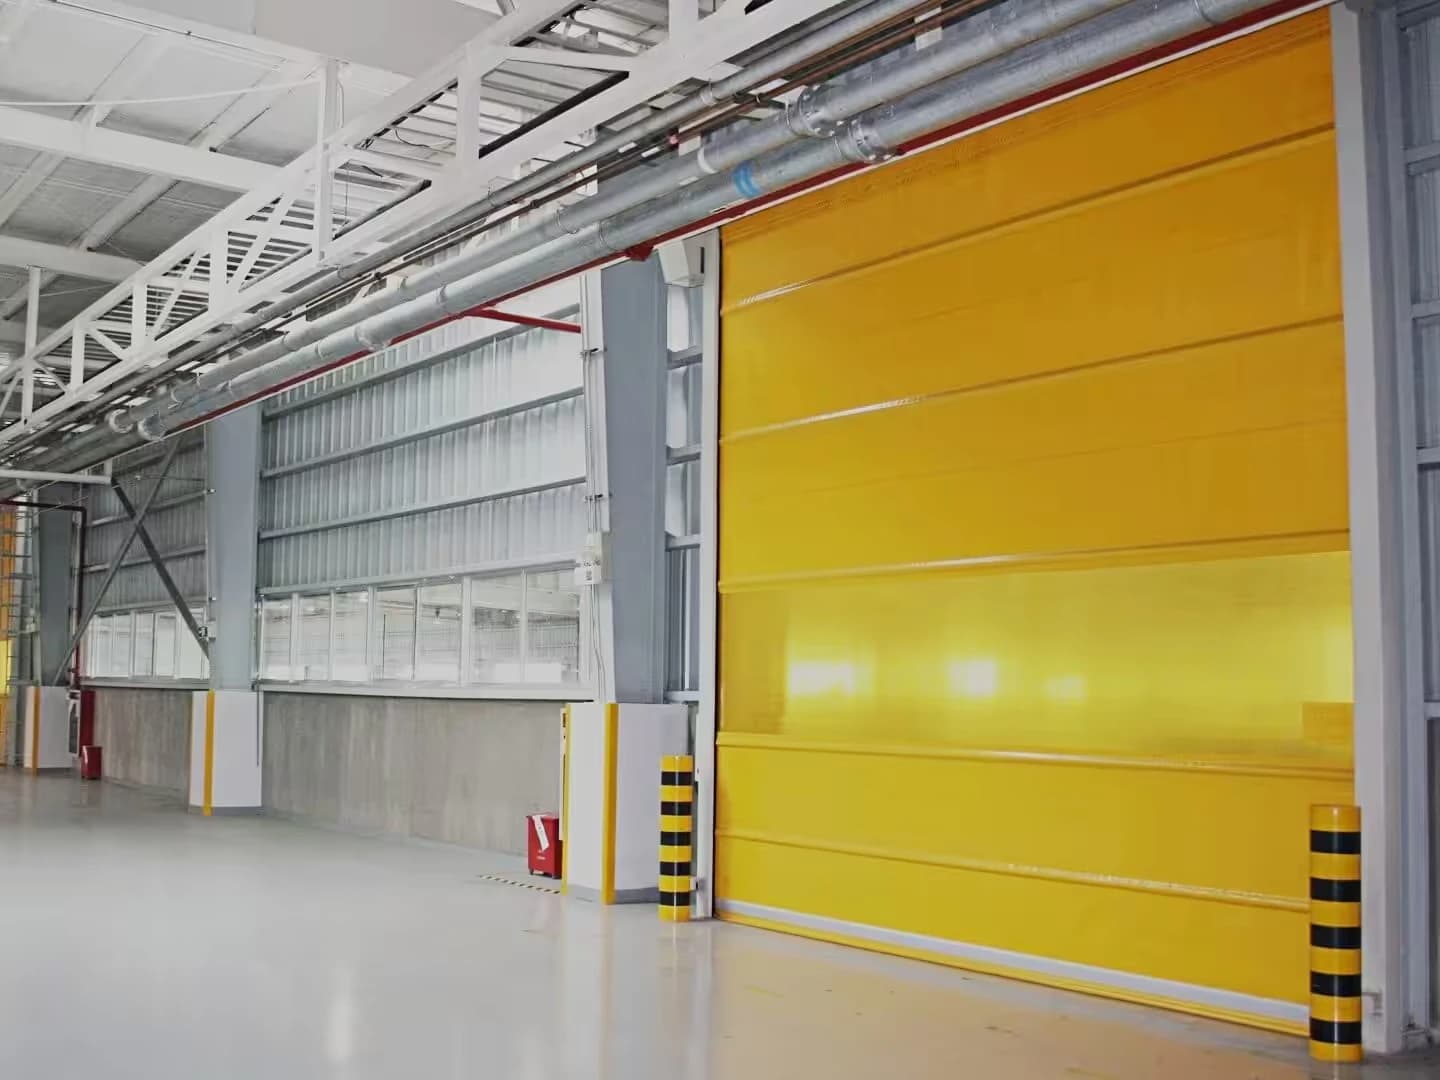
High-Speed PVC Roll-Up Door — supplier catalogue illustration
JE-1001

High-Speed PVC Roll-Up Door

A flexible PVC curtain door for frequent opening and separation between working areas.

Maximum size
5500 × 6500 mm
Opening/closing speed
0.8-1.5 m/s
Power supply
220 V / 380 V optional

Catalogue selection data. Confirm the configuration for your project.
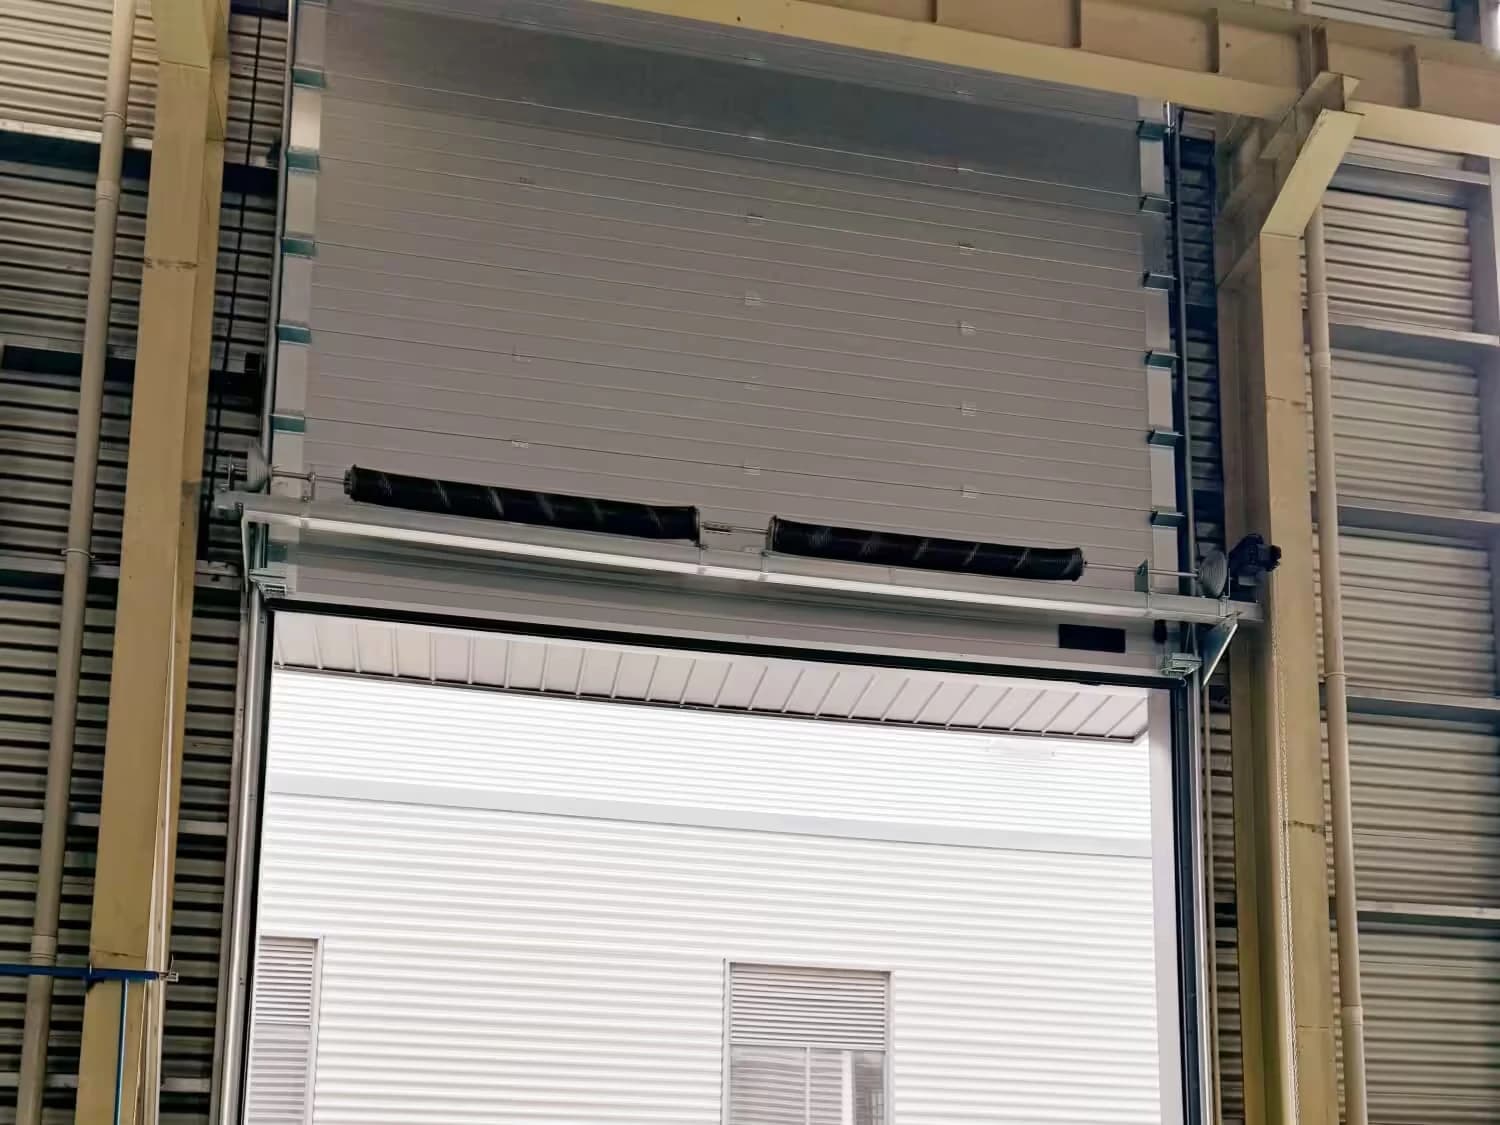
Industrial Sectional Overhead Door — supplier catalogue illustration
JE-1005

Industrial Sectional Overhead Door

Horizontal insulated panels rise on tracks to suit the available building clearance.

Panel thickness
40 / 42 / 43 / 50 / 60 / 75 / 80 mm
Maximum door area
Up to 100 m²
Maximum width, standard lift
9.5 m

Catalogue selection data. Confirm the configuration for your project.
Controlled environments

Start with temperature, hygiene and separation requirements.

  • What are the temperatures on each side of the opening?
  • What cleaning regime and sealing requirements apply?
  • Which safety and project approval requirements are specified?
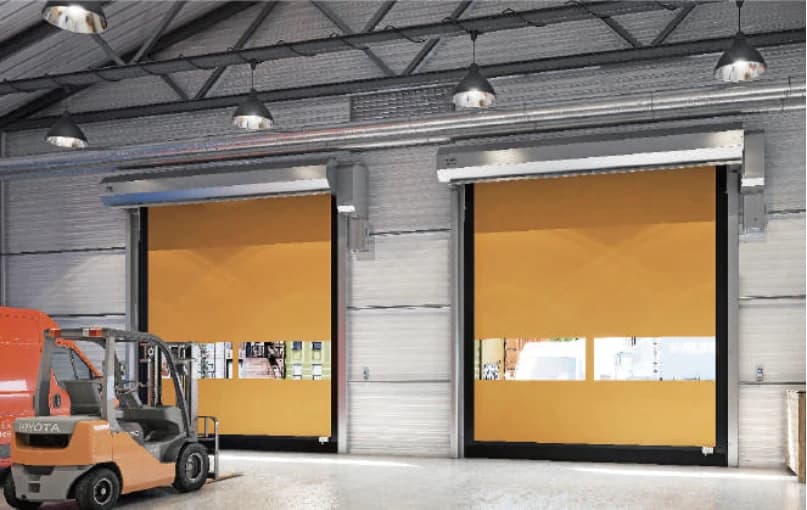
High-Speed PVC Roll-Up Door — supplier catalogue illustration
JE-1001

High-Speed PVC Roll-Up Door

A flexible PVC curtain door for frequent opening and separation between working areas.

Maximum size
5500 × 6500 mm
Opening/closing speed
0.8-1.5 m/s
Power supply
220 V / 380 V optional

Catalogue selection data. Confirm the configuration for your project.
High-Speed Zipper Door — supplier catalogue illustration
JE-1003

High-Speed Zipper Door

A flexible zipper-guided curtain designed to reset after accidental impact.

Maximum size
4000 × 4500 mm
Opening/closing speed
0.8-1.5 m/s
Power supply
220 V / 380 V optional

Catalogue selection data. Confirm the configuration for your project.
Commercial & architectural

Coordinate appearance, opening geometry and operation.

  • What are the elevation, finish and glazing requirements?
  • How much headroom and side clearance is available?
  • What design loads and access controls are required?
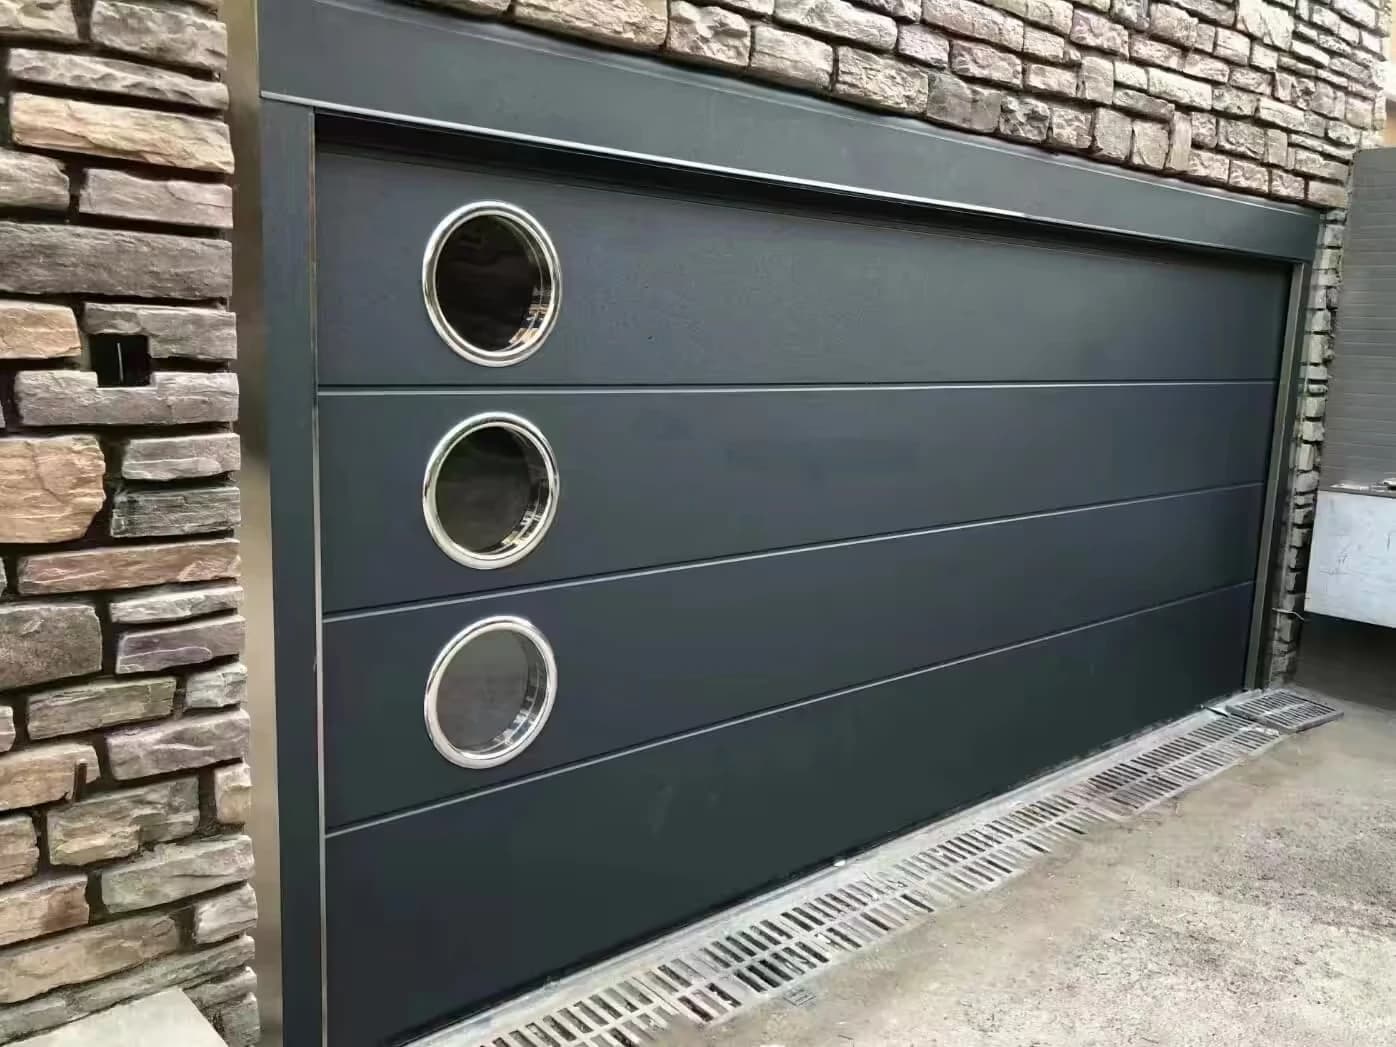
Sectional Garage Door — supplier catalogue illustration
JE-1006

Sectional Garage Door

Sectional insulated panels with selectable patterns, finishes, windows and opener systems.

Panel thickness
40 / 42 / 43 / 50 / 60 / 75 / 80 mm
Panel height range
450-610 mm
Opener configuration
Project Specific

Catalogue selection data. Confirm the configuration for your project.
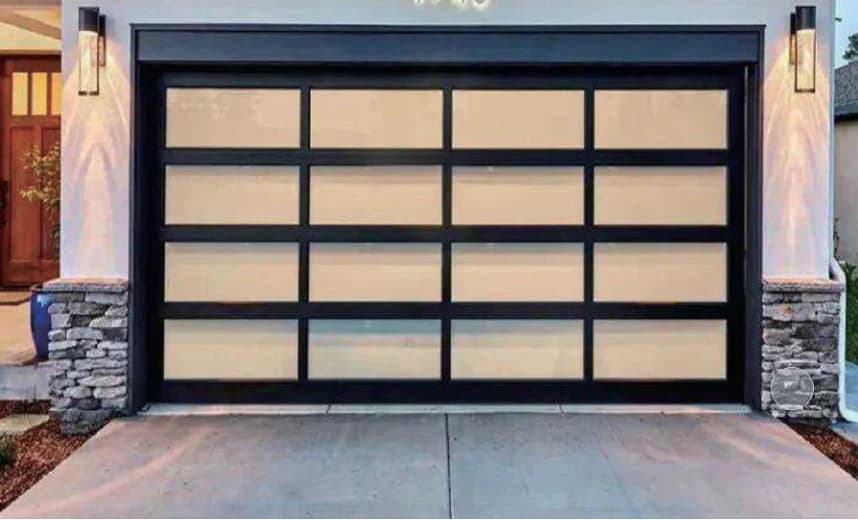
Aluminum & Glass Garage Door — supplier catalogue illustration
JE-1007

Aluminum & Glass Garage Door

Aluminum profiles and glass panels combine daylight access with a sectional opening system.

Single-layer glass
5 mm
Insulated glass
5+12A+5 mm
Indicative single-glass width
Up to around 8 m, subject to configuration

Catalogue selection data. Confirm the configuration for your project.
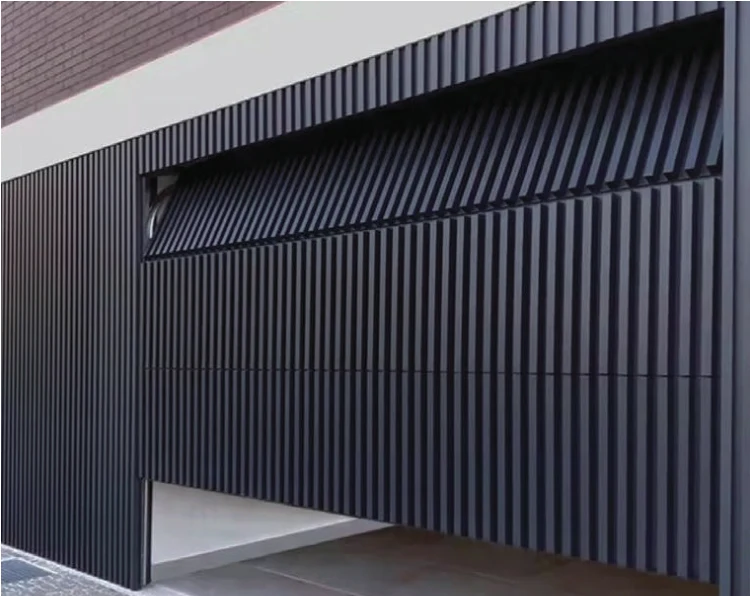
Aluminum Grille Door — supplier catalogue illustration
JE-1008

Aluminum Grille Door

A linear aluminum grille on sectional panels or an independent rear frame.

Grille thickness
0.8-1.5 mm, customizable
Operation
Manual / motorized
Width guidance
≤5 m standard panels; >5 m reinforced panels recommended

Catalogue selection data. Confirm the configuration for your project.

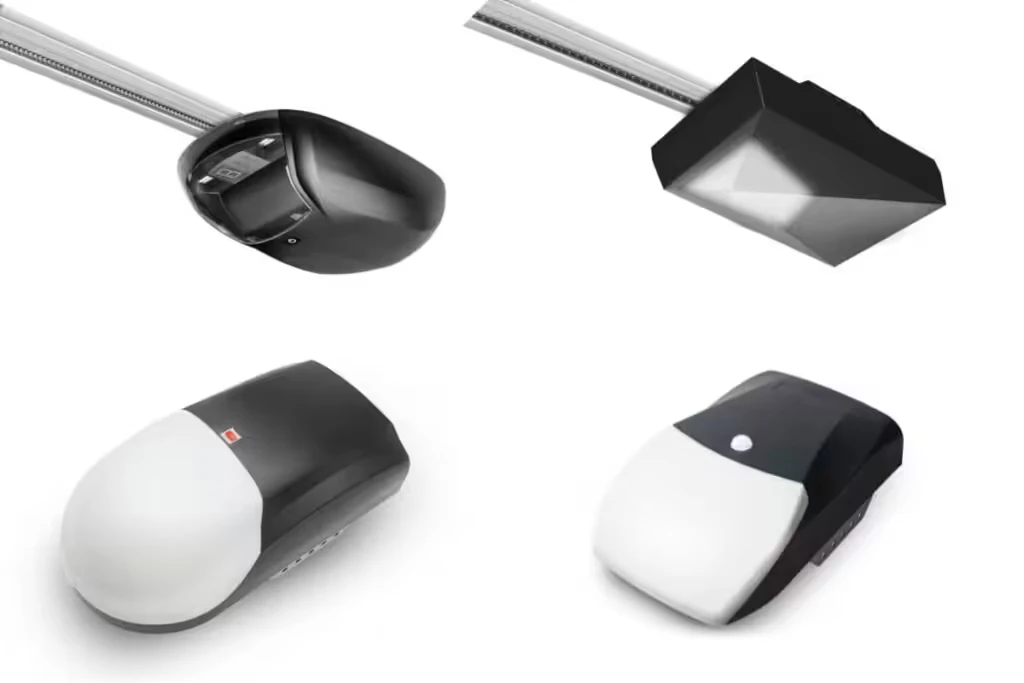
Garage Door Openers & Industrial Operators — supplier catalogue illustration
JE-1009

Garage Door Openers & Industrial Operators

JE garage-door openers and industrial shaft operators. All three original operator families remain separately available for selection.

Operator models
JE-1101 / JE-1102 / JE-1103 / JE-1104 / JE-1105 / JE-1106 / JE-1107 / JE-1108
Operator models
JE-1109 / JE-1110 / JE-1111

Catalogue selection data. Confirm the configuration for your project.

Find the right door for your project.

Choosing a door for your warehouse, factory or garage? Tell us about your opening, daily traffic and priorities to discuss a suitable configuration.

Industrial door at a warehouse opening — supplier illustration
YOUR NEXT STEP

Discuss Your Requirements with JBL Entrance

Thank you for considering JBL Entrance. Whether you have a specific product in mind or would appreciate guidance on selection, please share your requirements below.

For a door quotation, an approximate opening size and quantity are a useful starting point. For an operator or hardware kit, please share the door model or the part you need help identifying.

You do not need to have every detail ready before contacting us.

Enquiry purpose: Project enquiry

Additional project details or a drawing (optional)

You may include approximate dimensions, quantities or your preferred delivery schedule.

Send via WhatsApp or emailUse this form to prepare your enquiry. Choose WhatsApp below, or prepare an email to info@jblentrance.com. Review and send it in your email app. Attach drawings there yourself. Direct website sending is not connected yet; you can also download your brief.

Fields marked * are required to prepare your enquiry. Privacy & data handling